Download
Contact
FLOW
Sustainable &
flexible offices in Leudelange
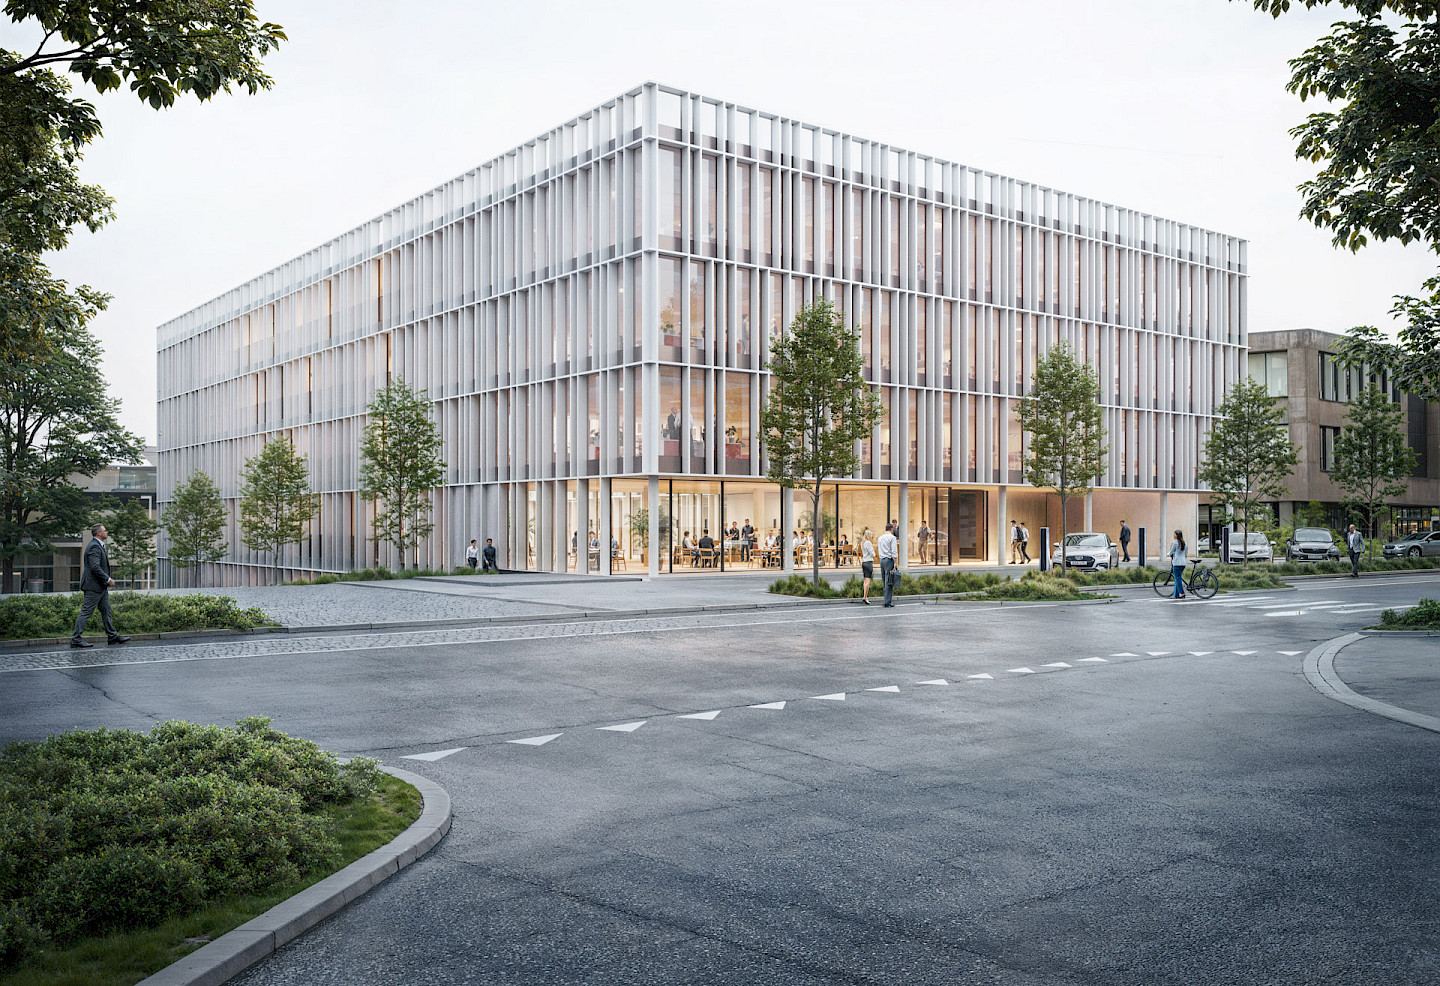
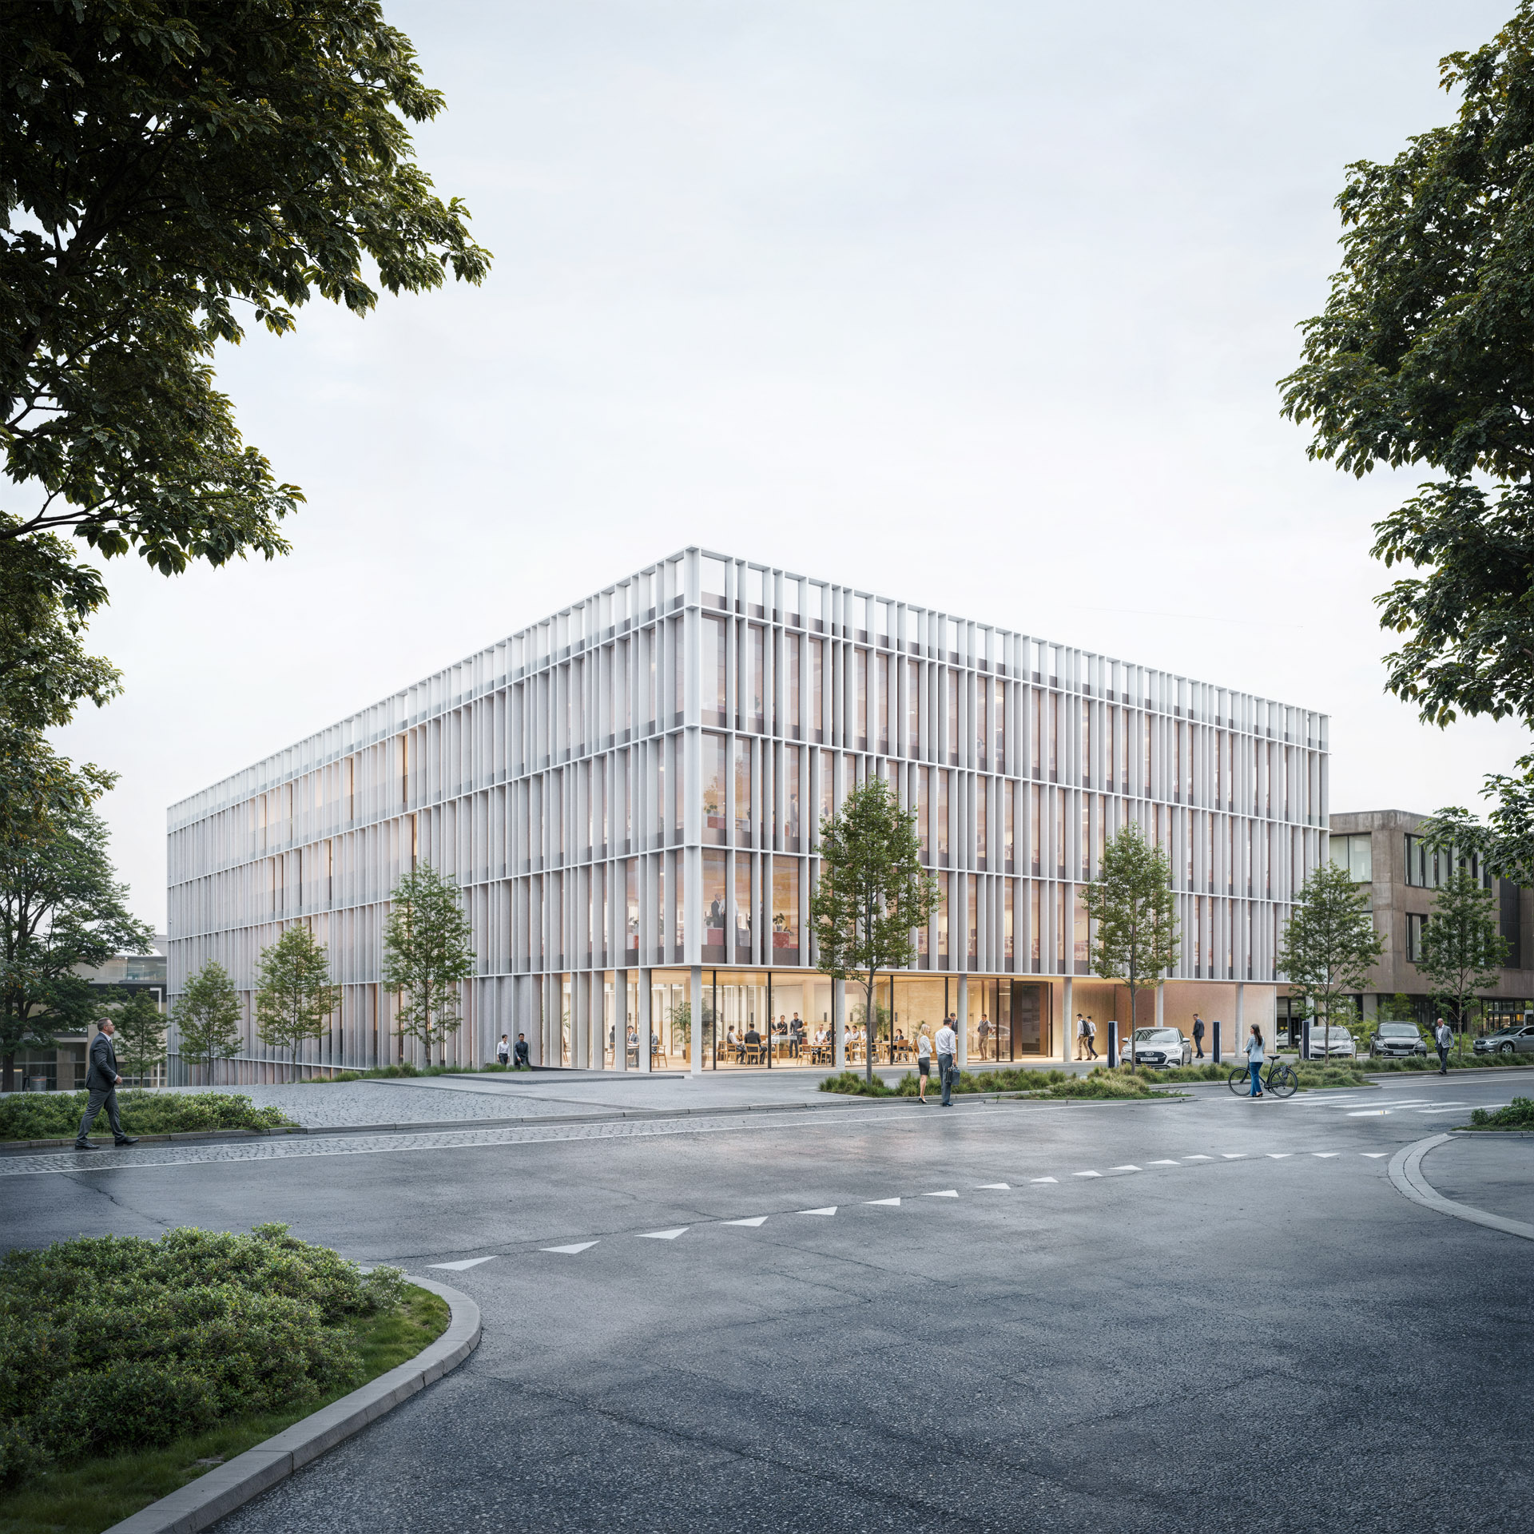
FLOW is a state-of-the-art office building located on the outskirts of Luxembourg City.
FLOW in 4 key points
1 - Strategic location
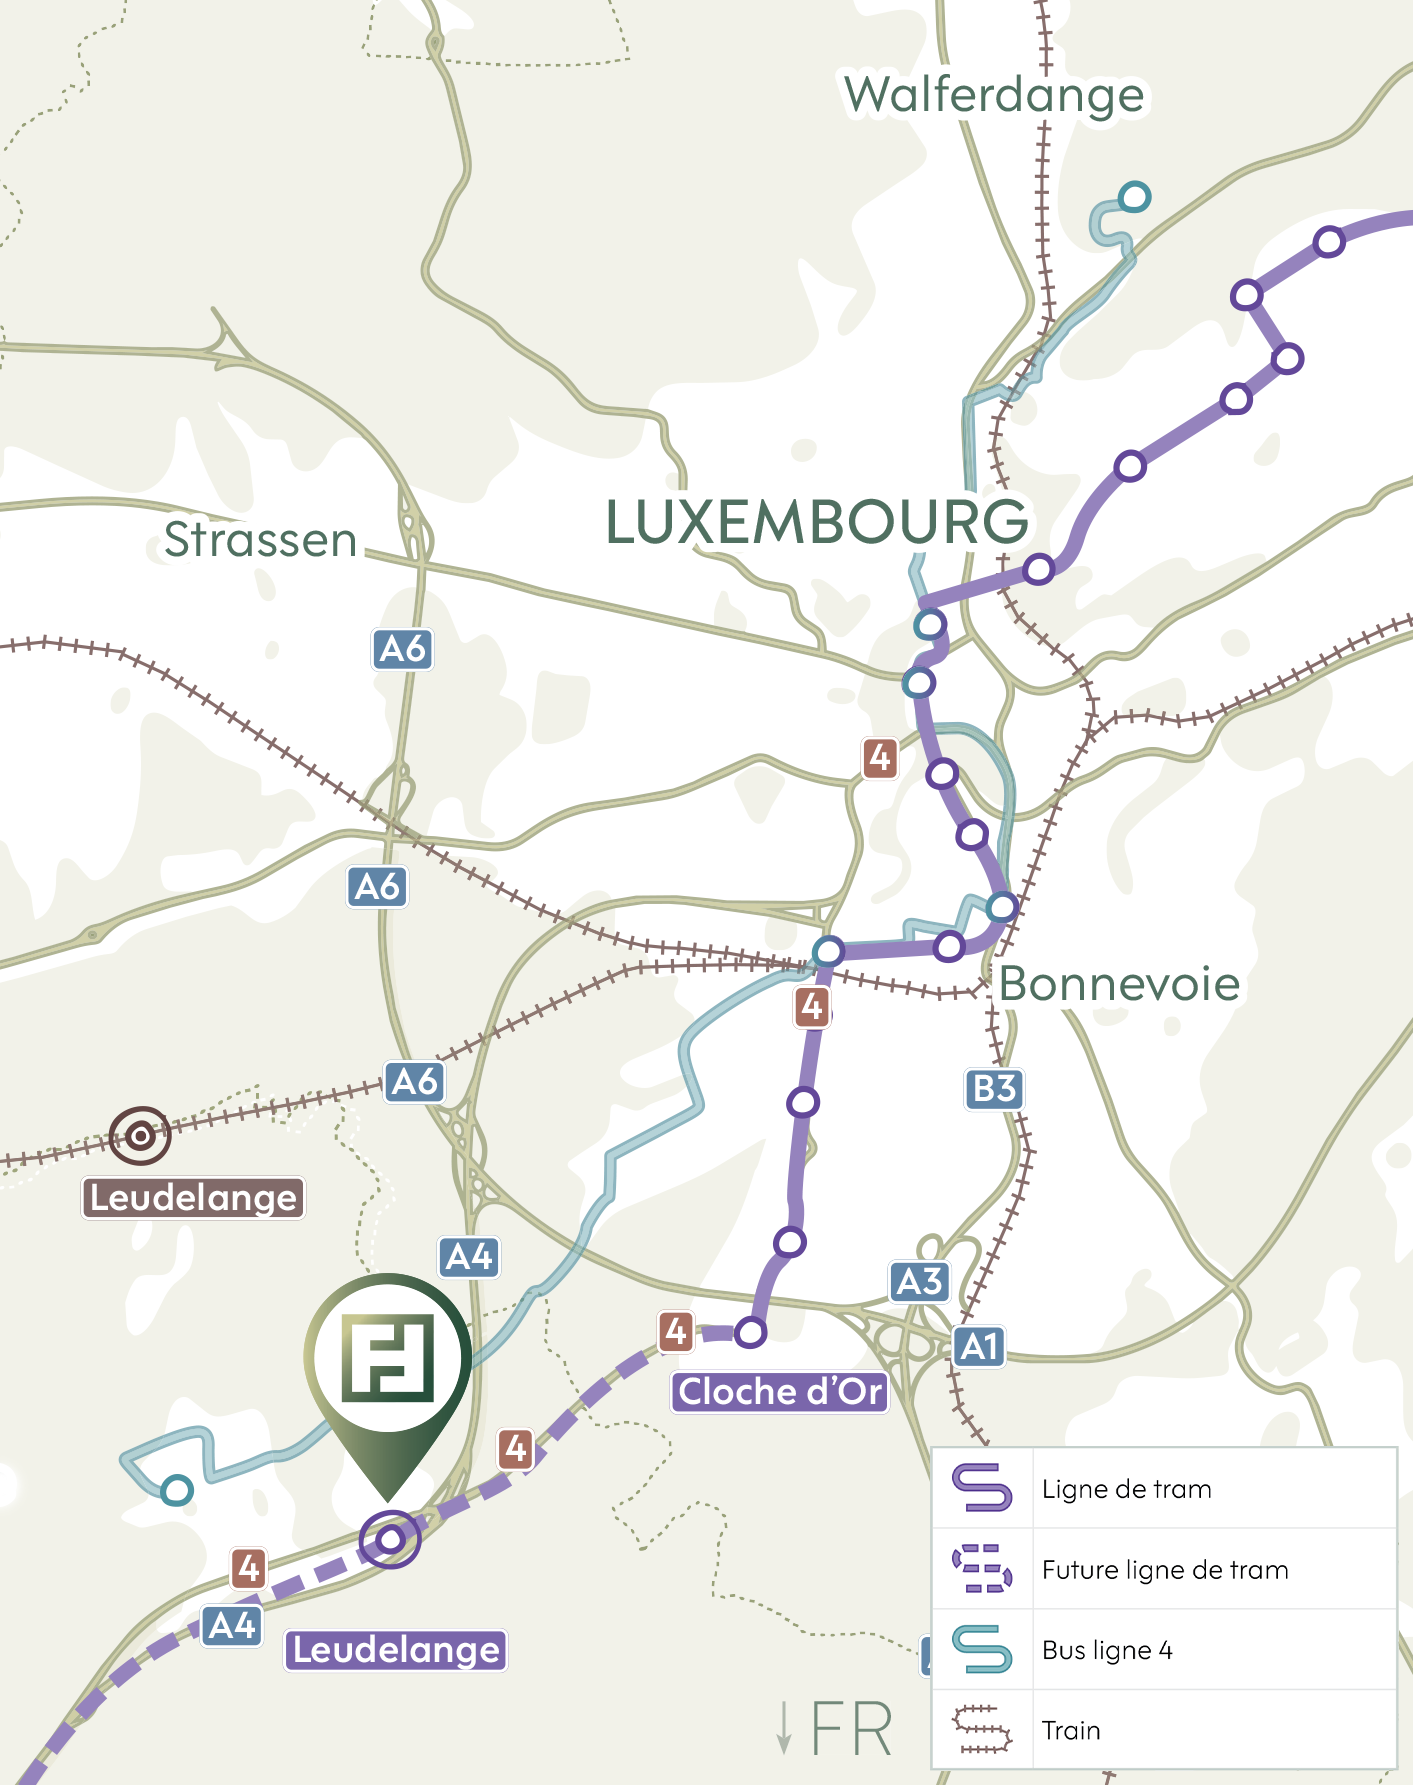
Located at the entrance to Am Bann, with excellent visibility, direct access to the major A4 and A6 motorways, and in close proximity to Luxembourg City. The future tram line to Cloche d'Or is confirmed to arrive in 2028.
2 - Inspiring architecture
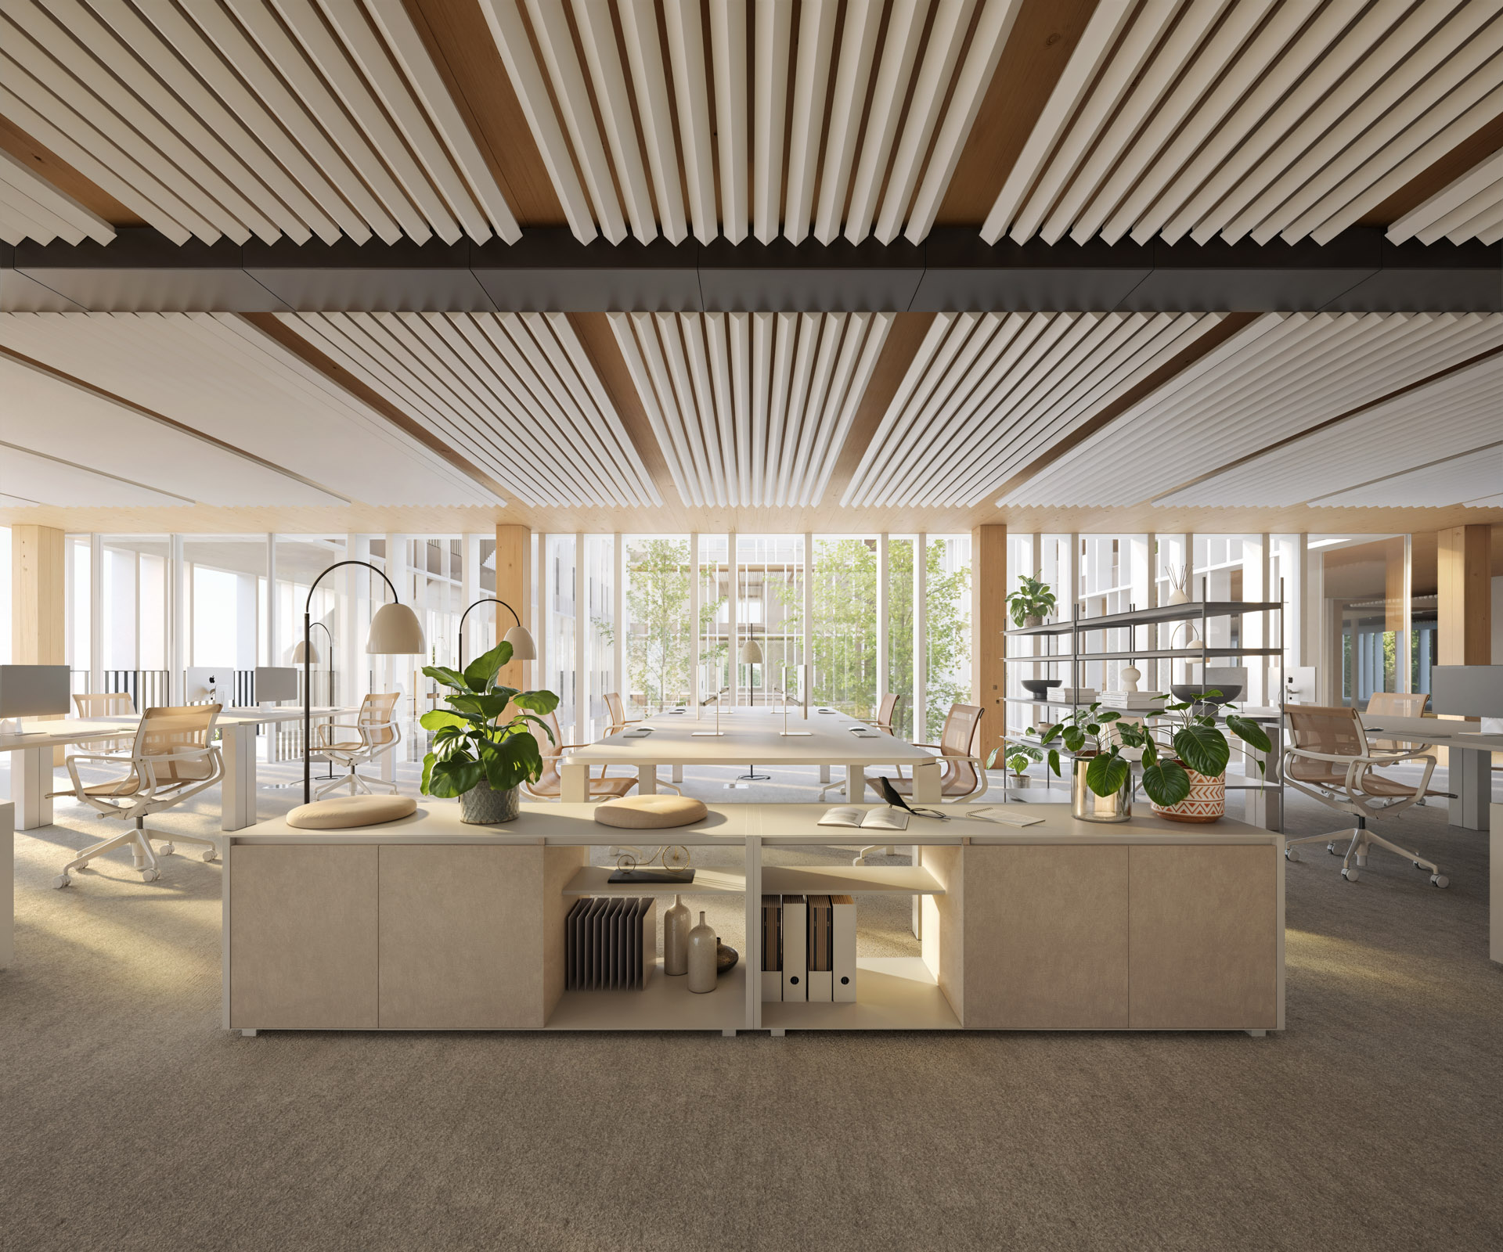
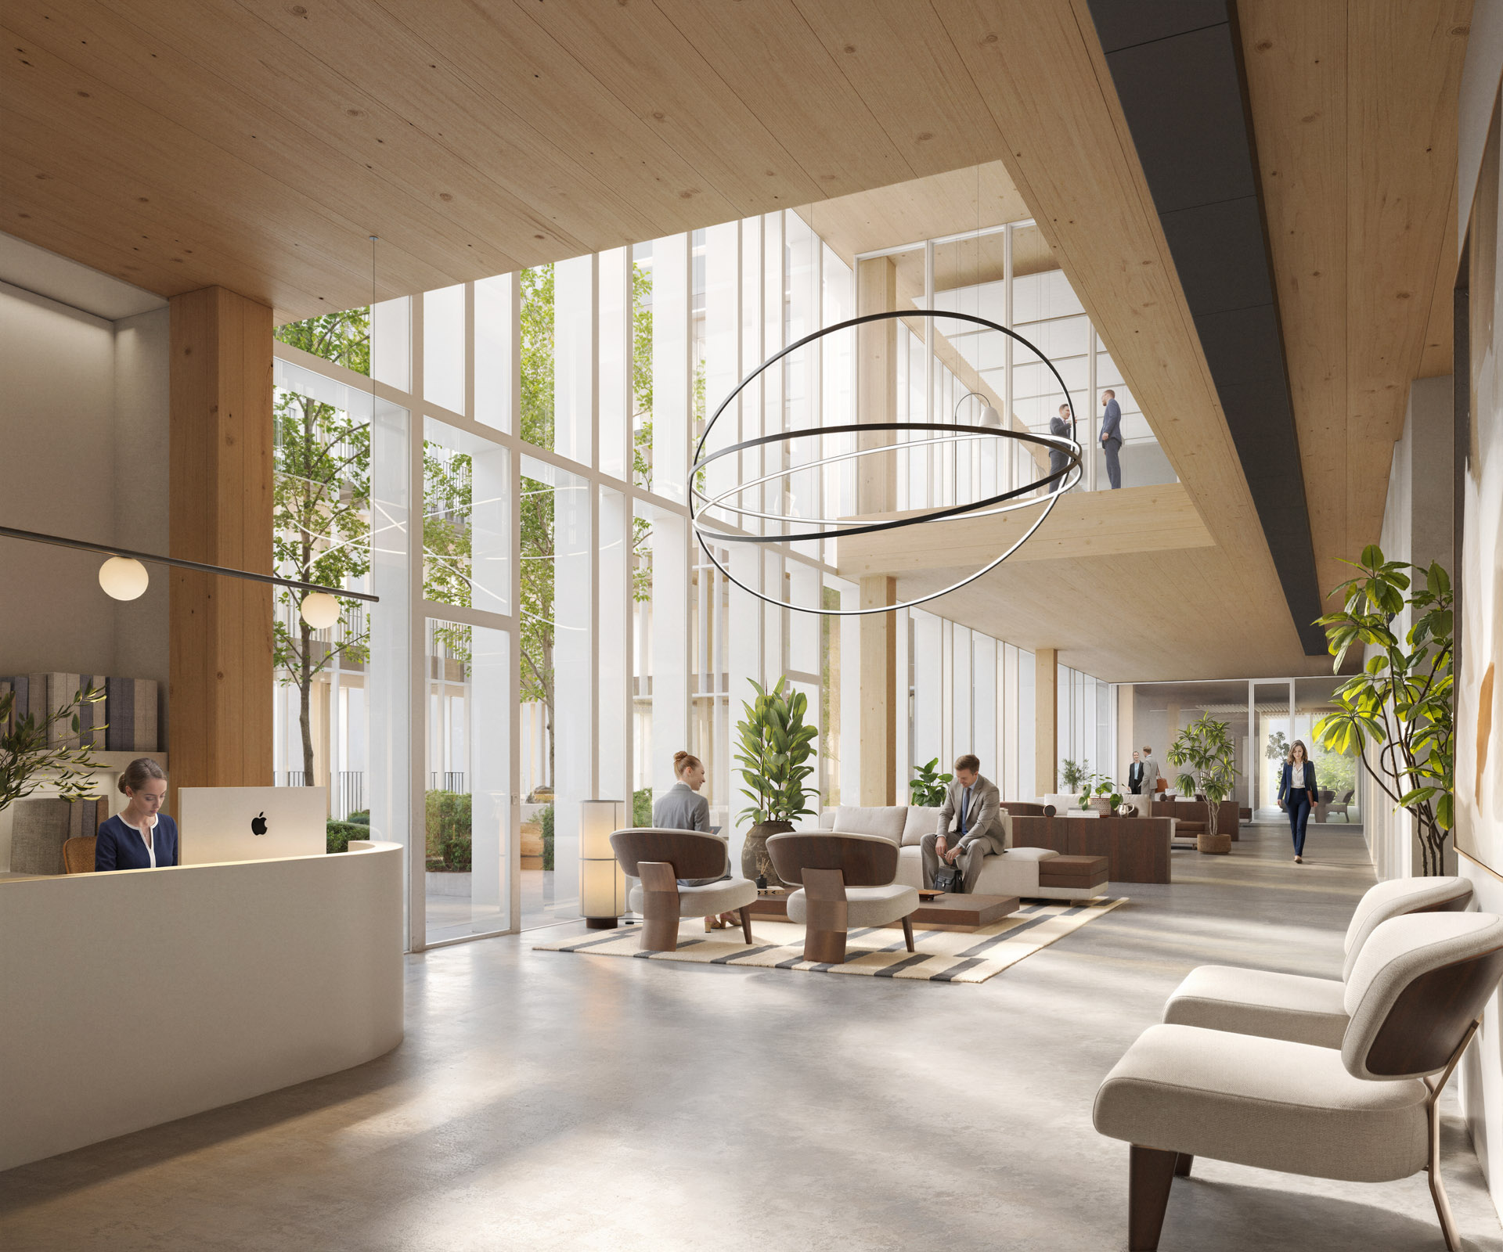
A timber-and-steel structure, natural light, a central green courtyard, and indoor and outdoor spaces designed to promote well-being at work by ARCHi2000 & Associés.
3 - Ready for tomorrow
Scheduled for completion in 2029, FLOW offers flexible workspaces, energy efficiency and an integrated ESG approach to deliver long-term value. BREEAM Excellent and WELL Gold certifications are targeted, with the potential for higher ratings depending on the tenant’s choices.
4 - Economic rationality
The lowest corporation tax rate in the country and an exceptional parking ratio.
Why choose FLOW?
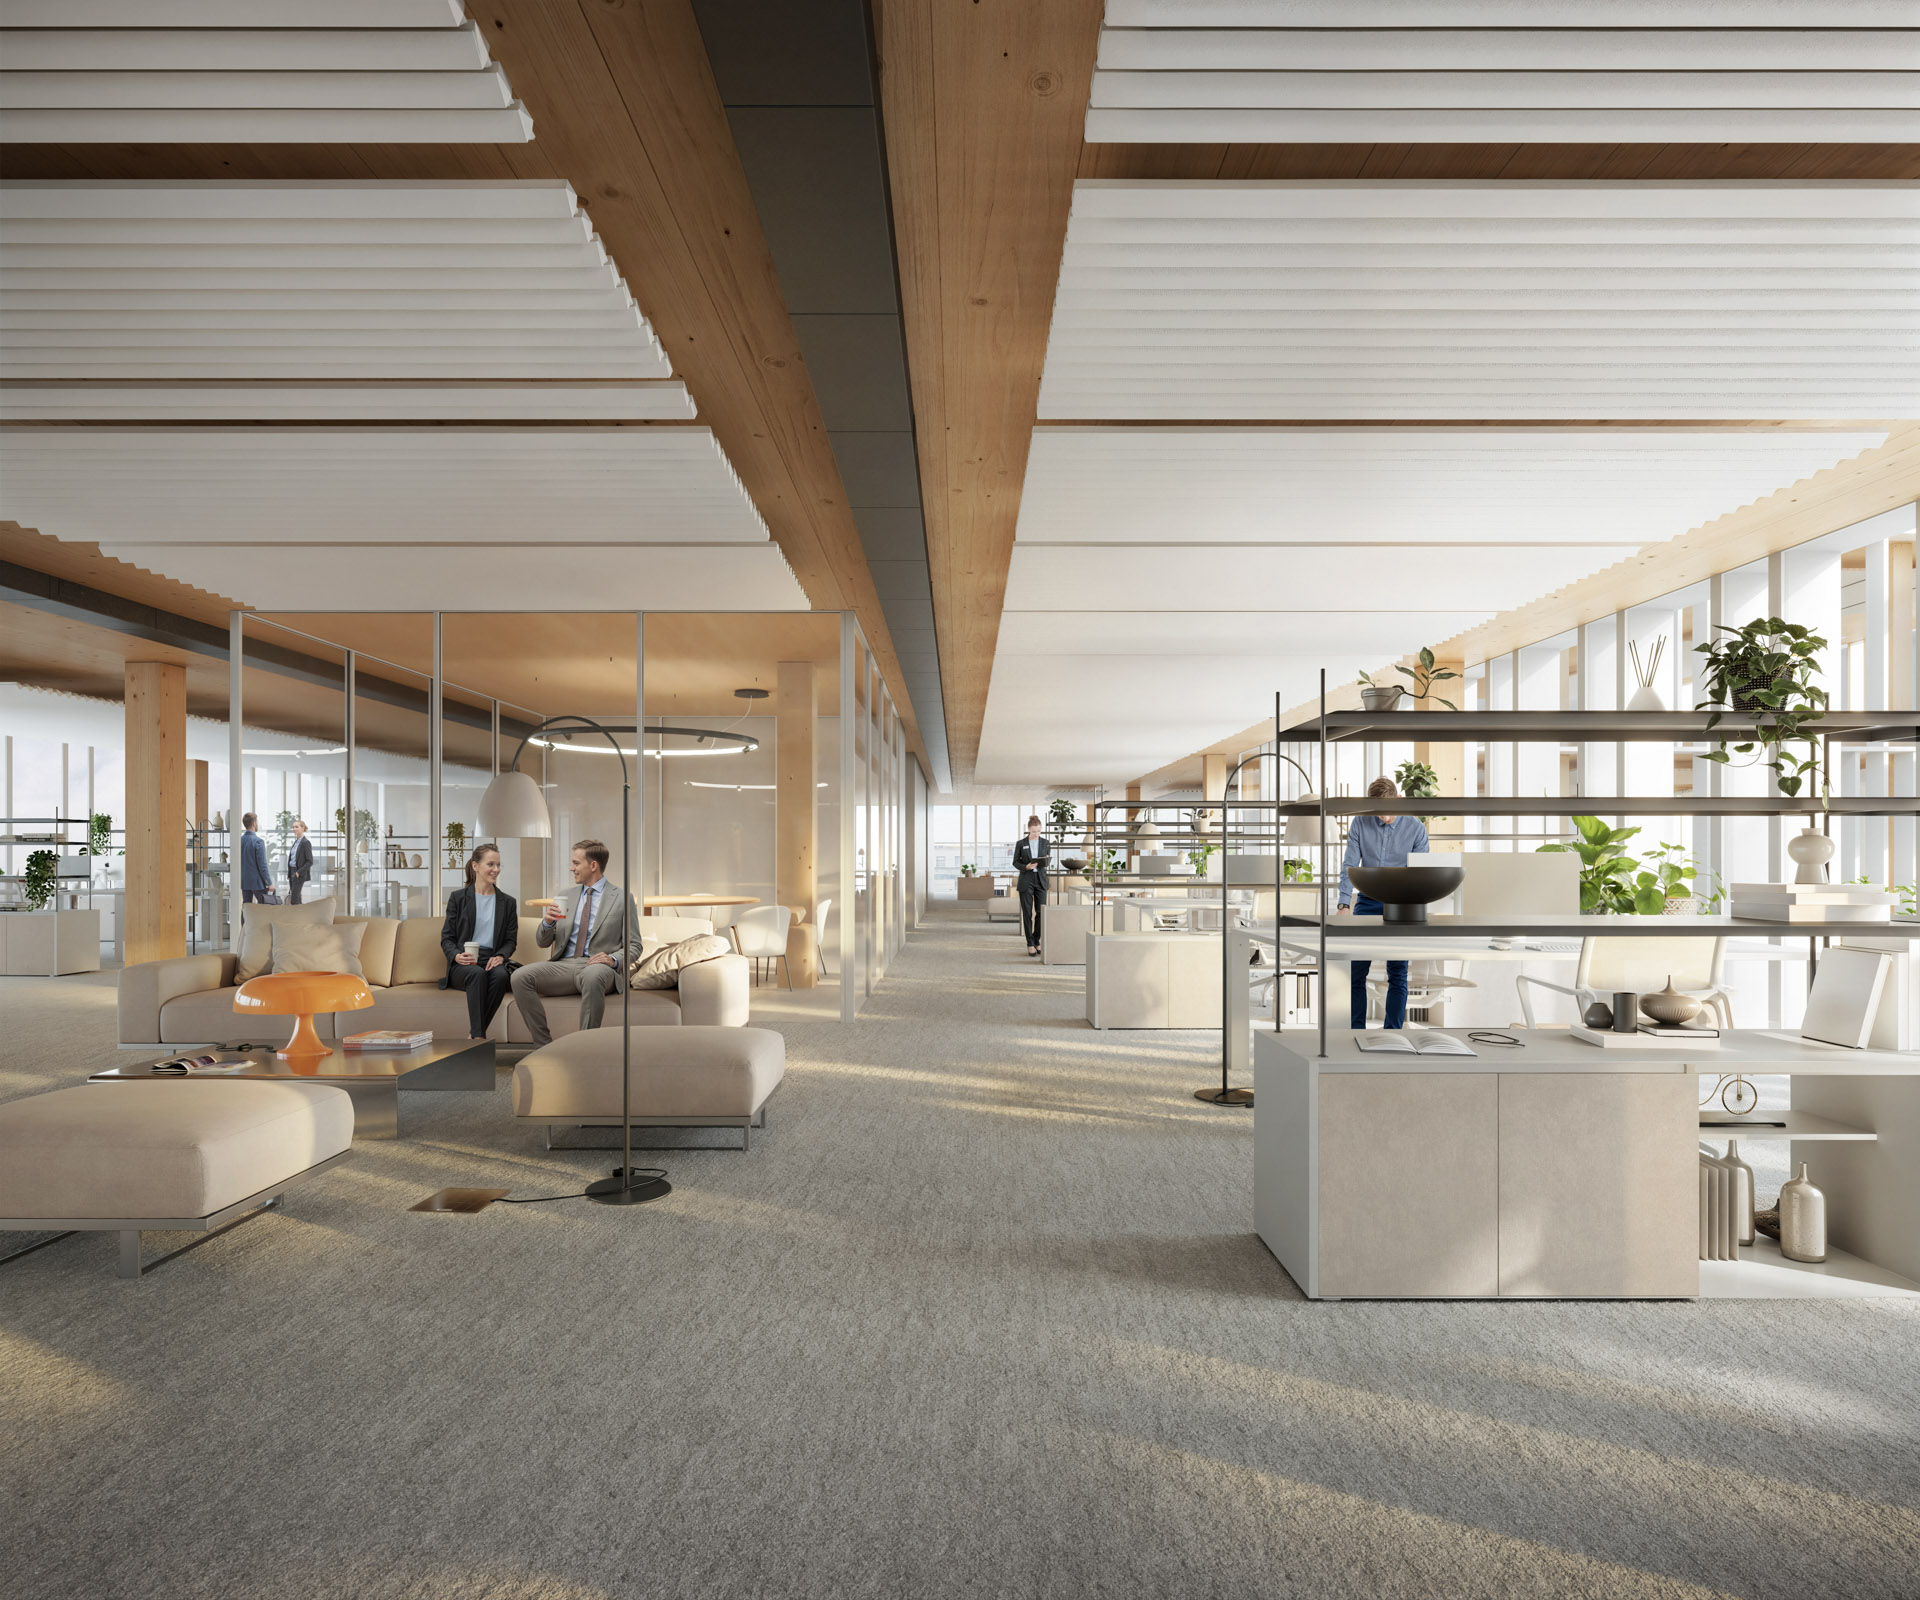
Workspaces designed to last, adapt and support
your performance.

Distinctive
architecture

Sustainable
building

Flexible
spaces

Strategic
location

Well-being
at work
FLOW is not just
an office building
It is a space designed to help people work more effectively, enhance companies’ reputations and
support their development over time.


Location &
accessibility
Address: 3 Rue Léon Laval, Leudelange – Am Bann
An established business district, directly connected to Luxembourg City.
- Direct access to the A4 / A6 – N4
- Direct connections to Belgium, France and Germany
- Bus, Leudelange station
Key benefits
- Future tram line (2028) to Cloche d’Or and Luxembourg city centre
- Parking facilities far superior to those in the City of Luxembourg
- Favourable tax regime
The neighbourhood
Restaurants, shops, services, sports and wellness facilities are all within easy reach.
A balance between professional achievement and quality of life.

Parking
& transport
3 TIMES HIGHER
than in Luxembourg City
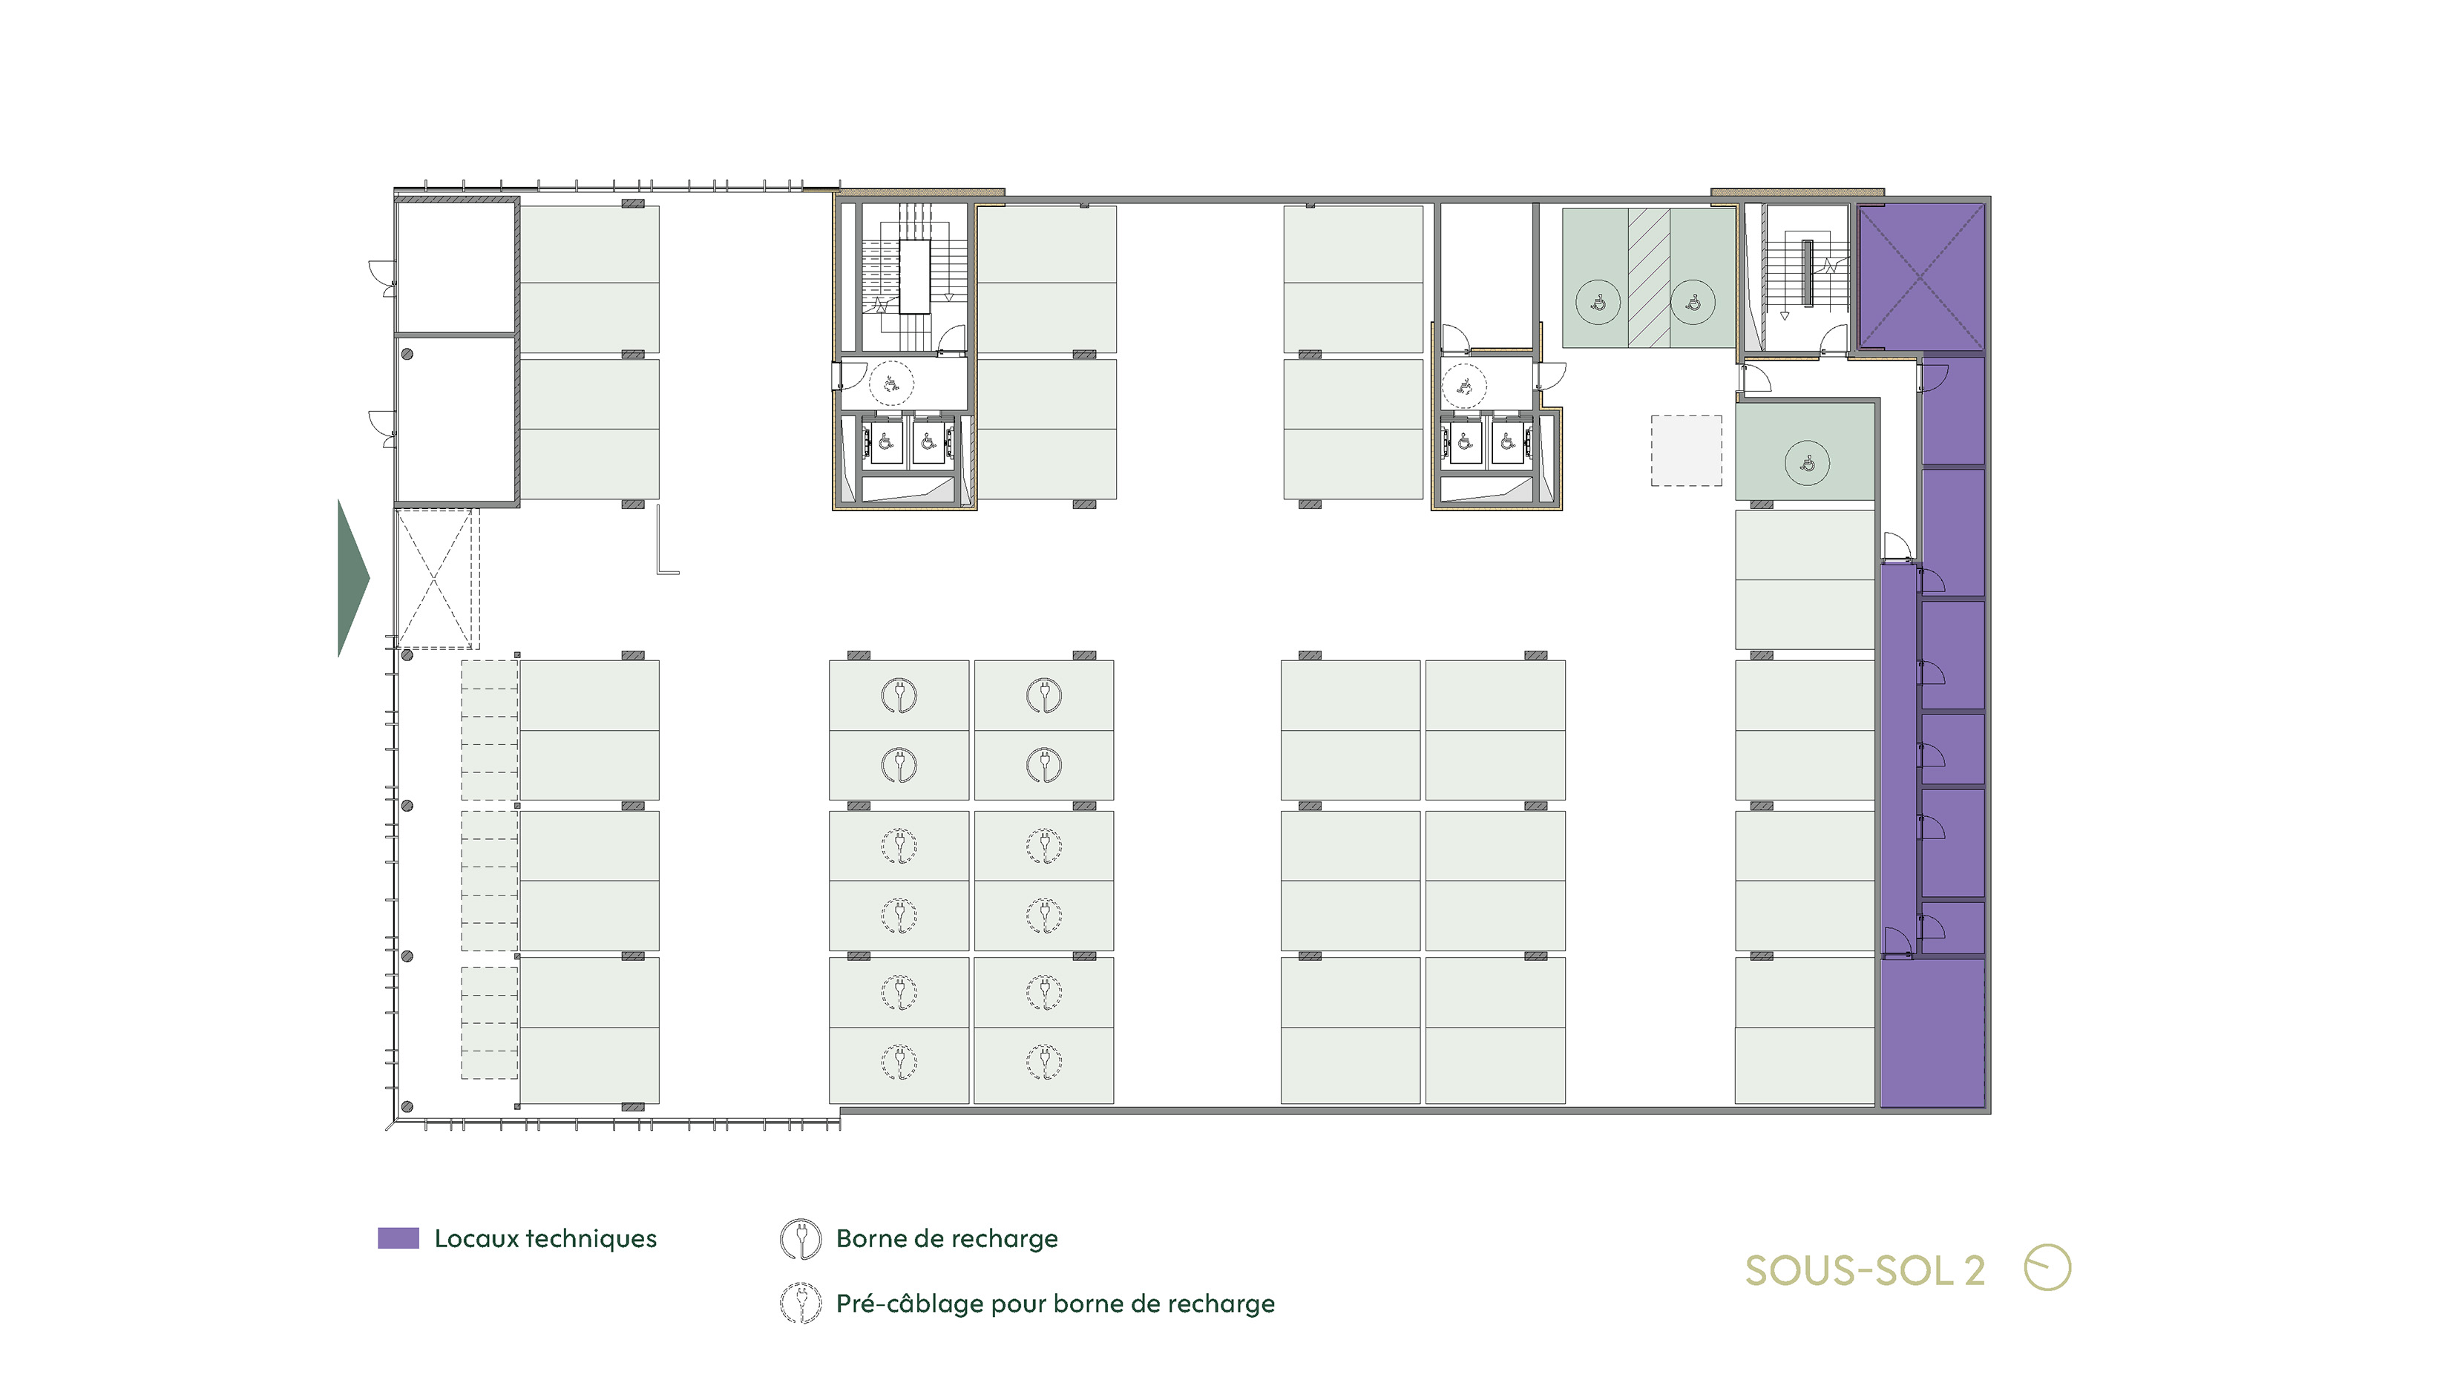
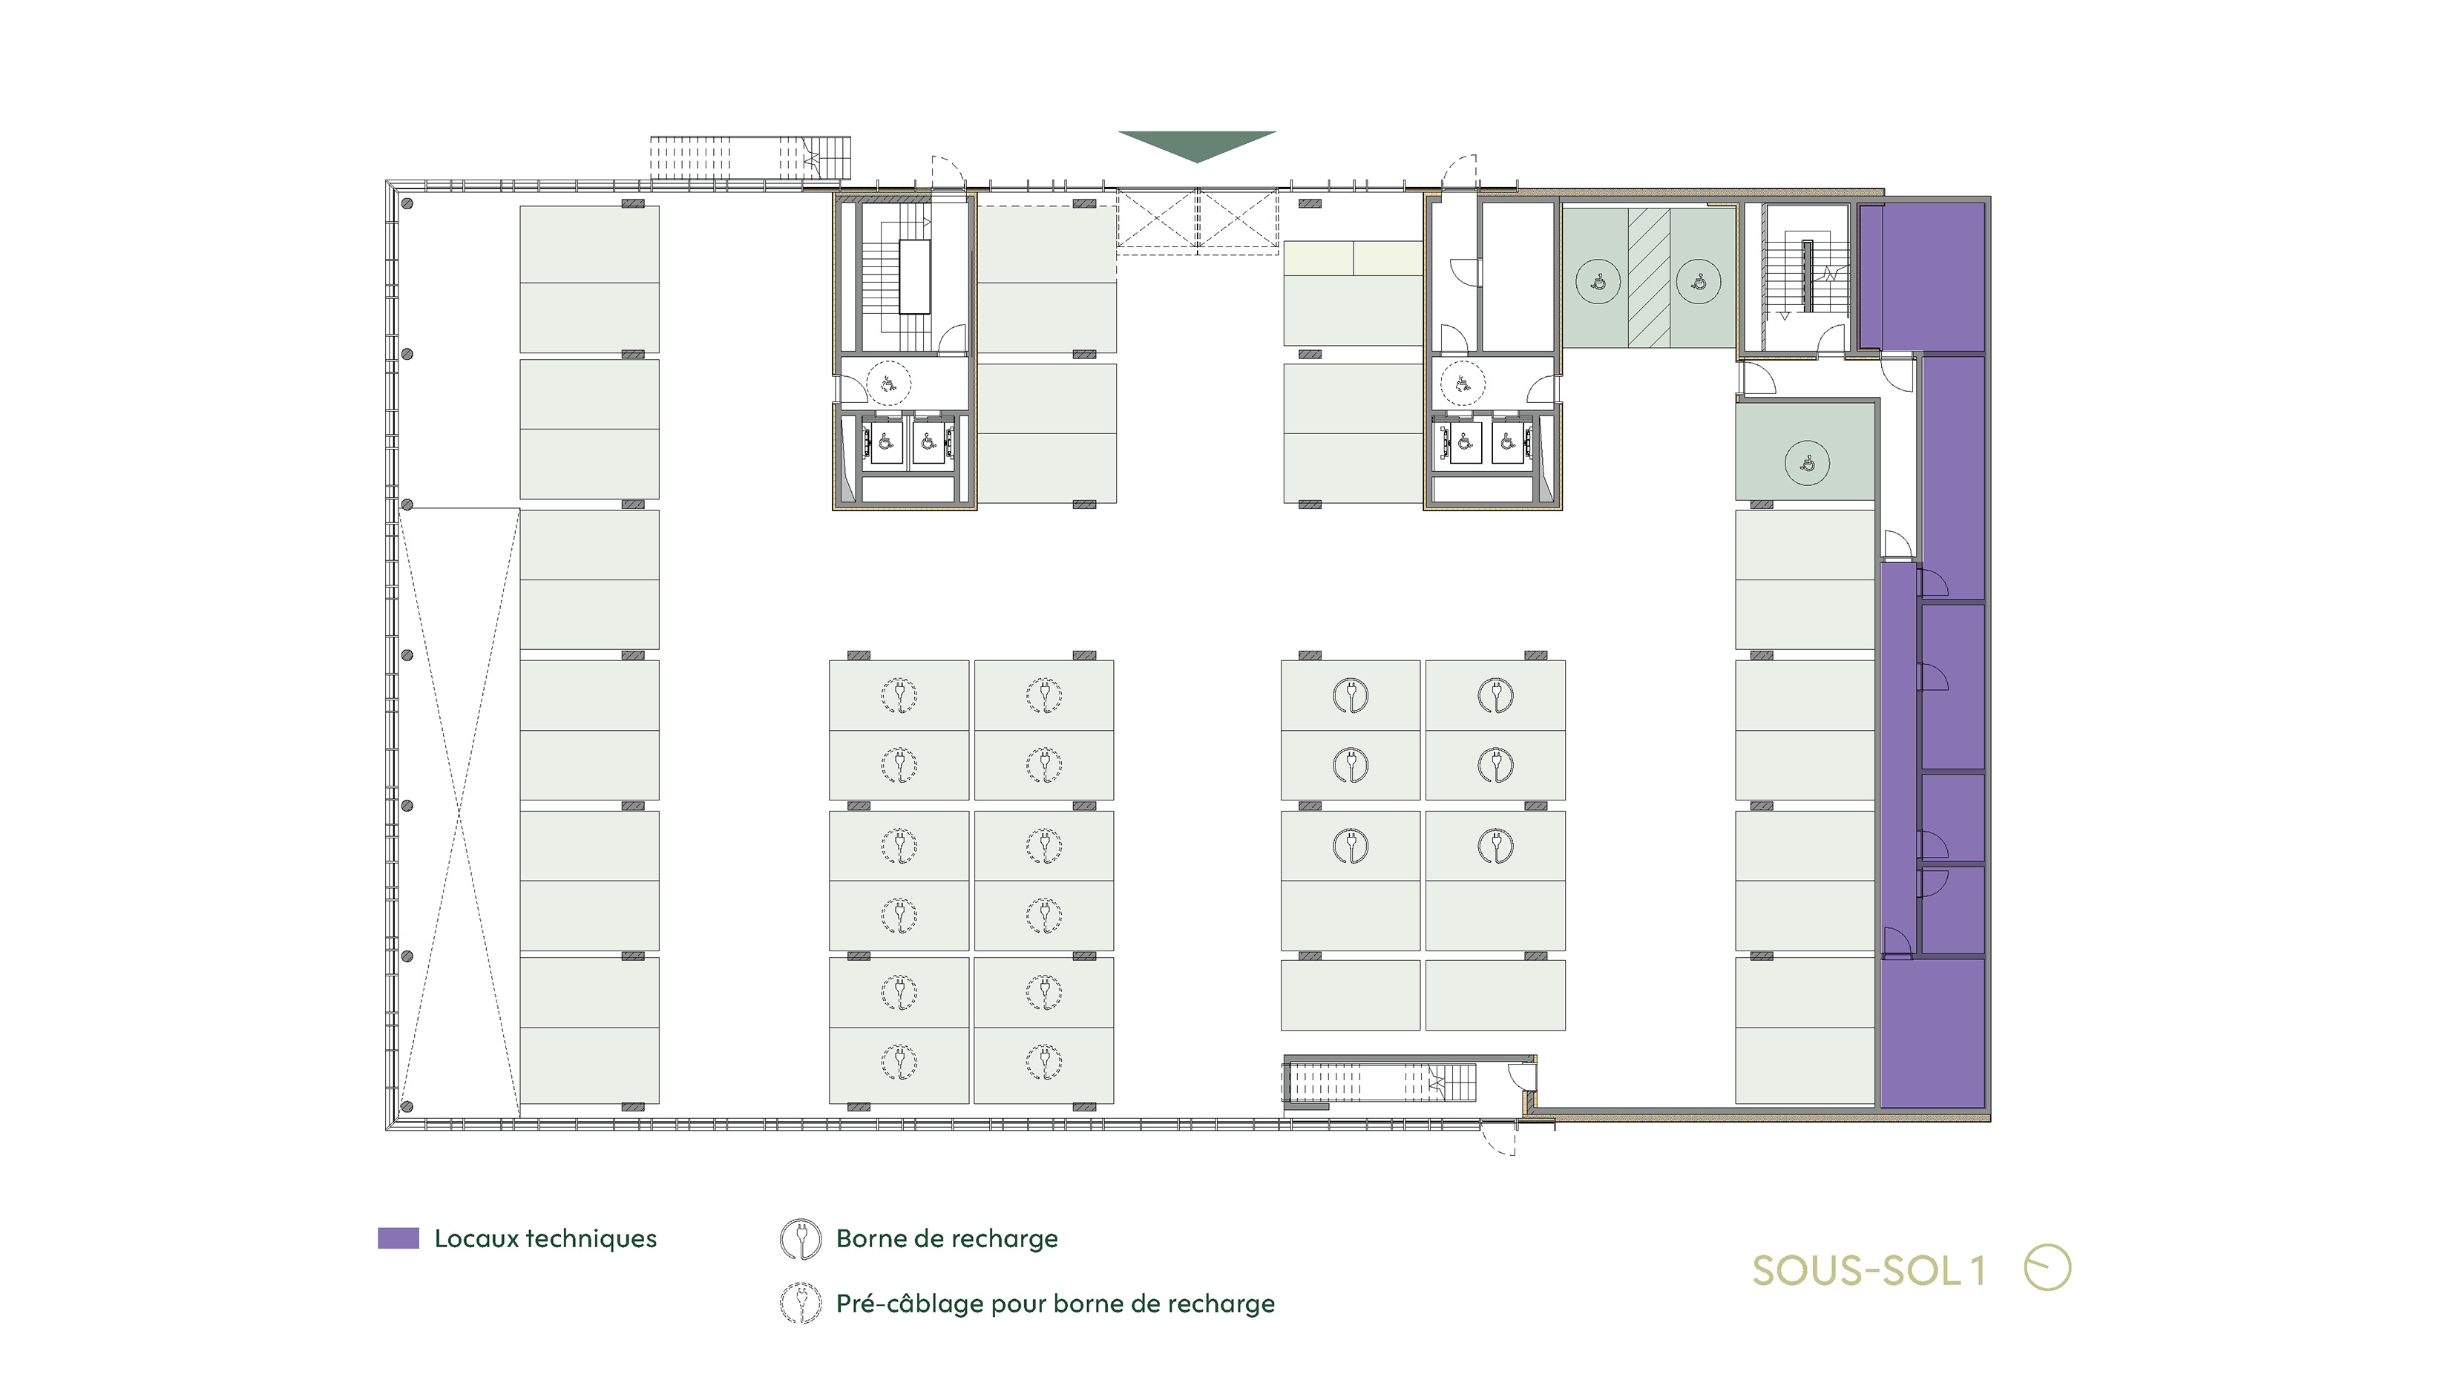
114 PARKING
spaces
38 BIKE STORAGE
spaces
34 ELECTRIC
charging points
5 SPOTS
for motorcycles
SEMI-OPEN
& ventilated
Architecture
& design
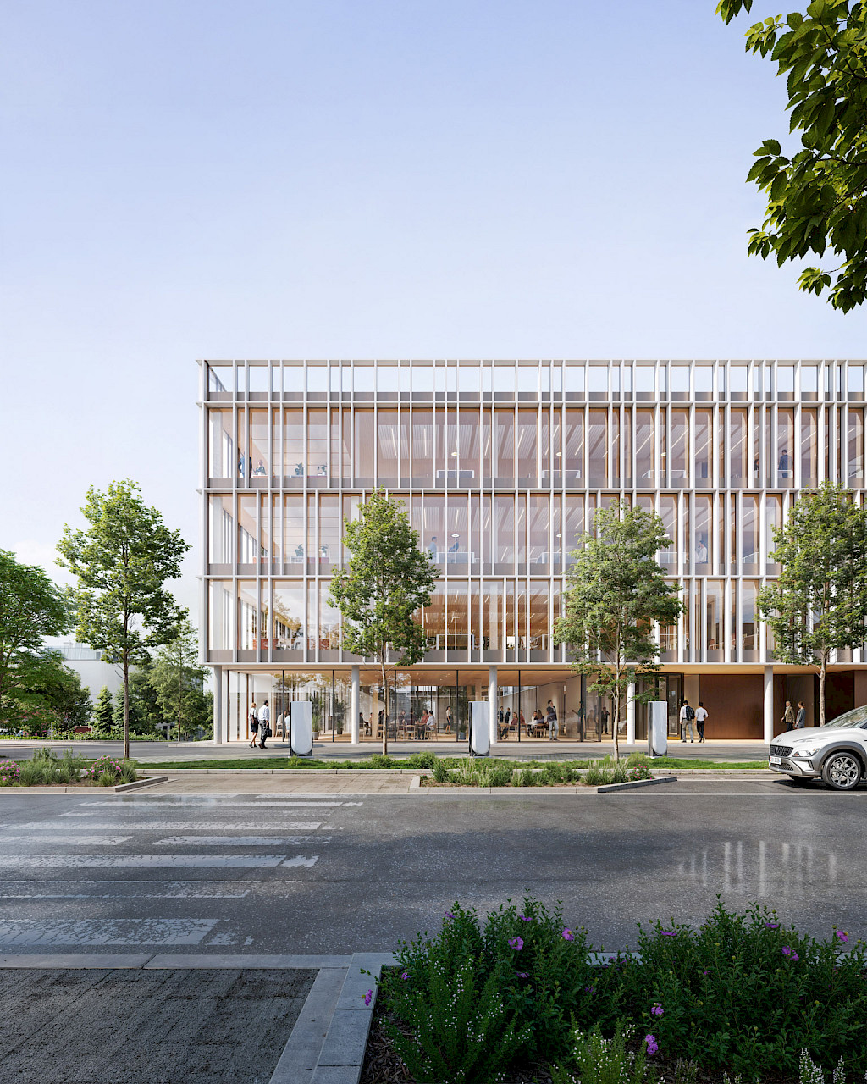
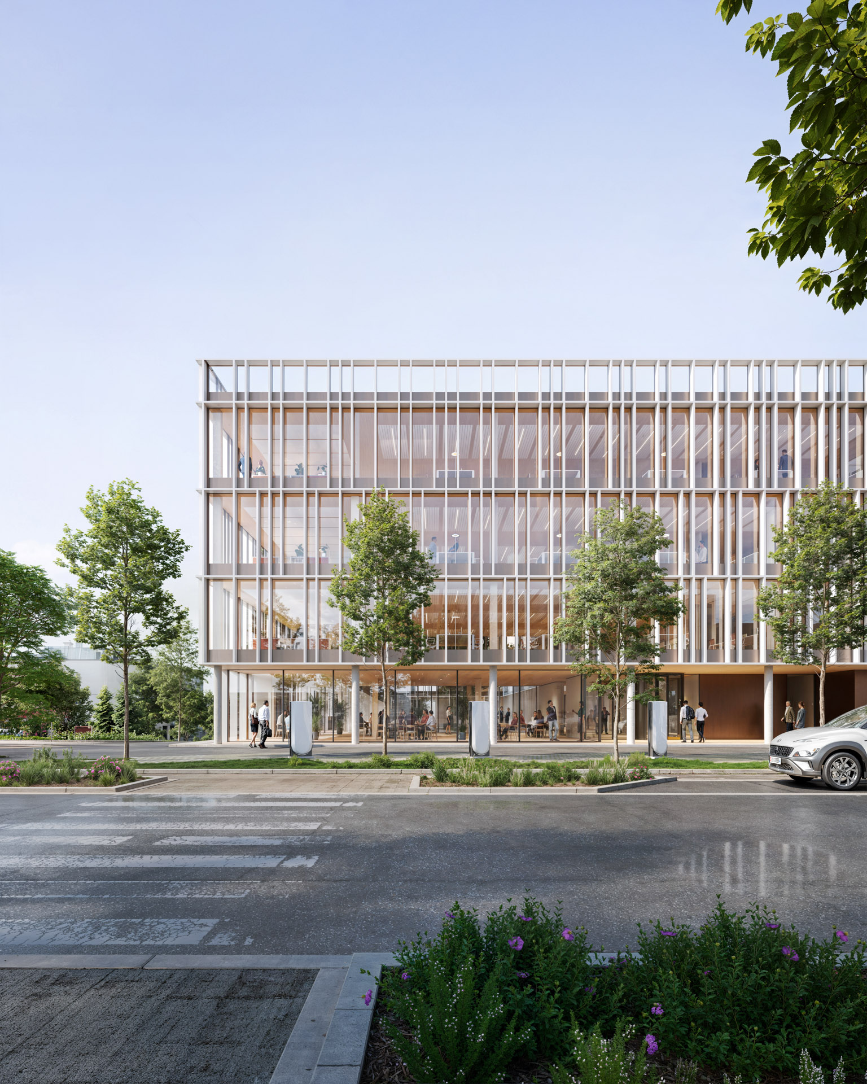
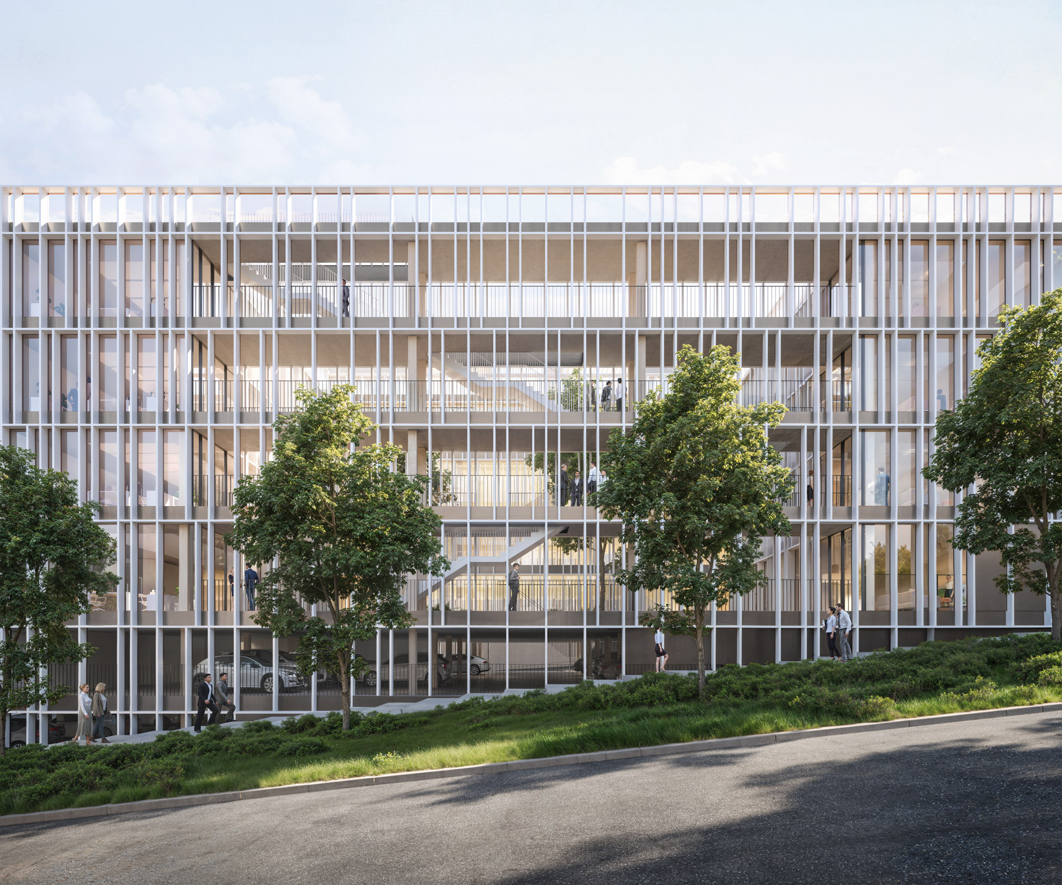
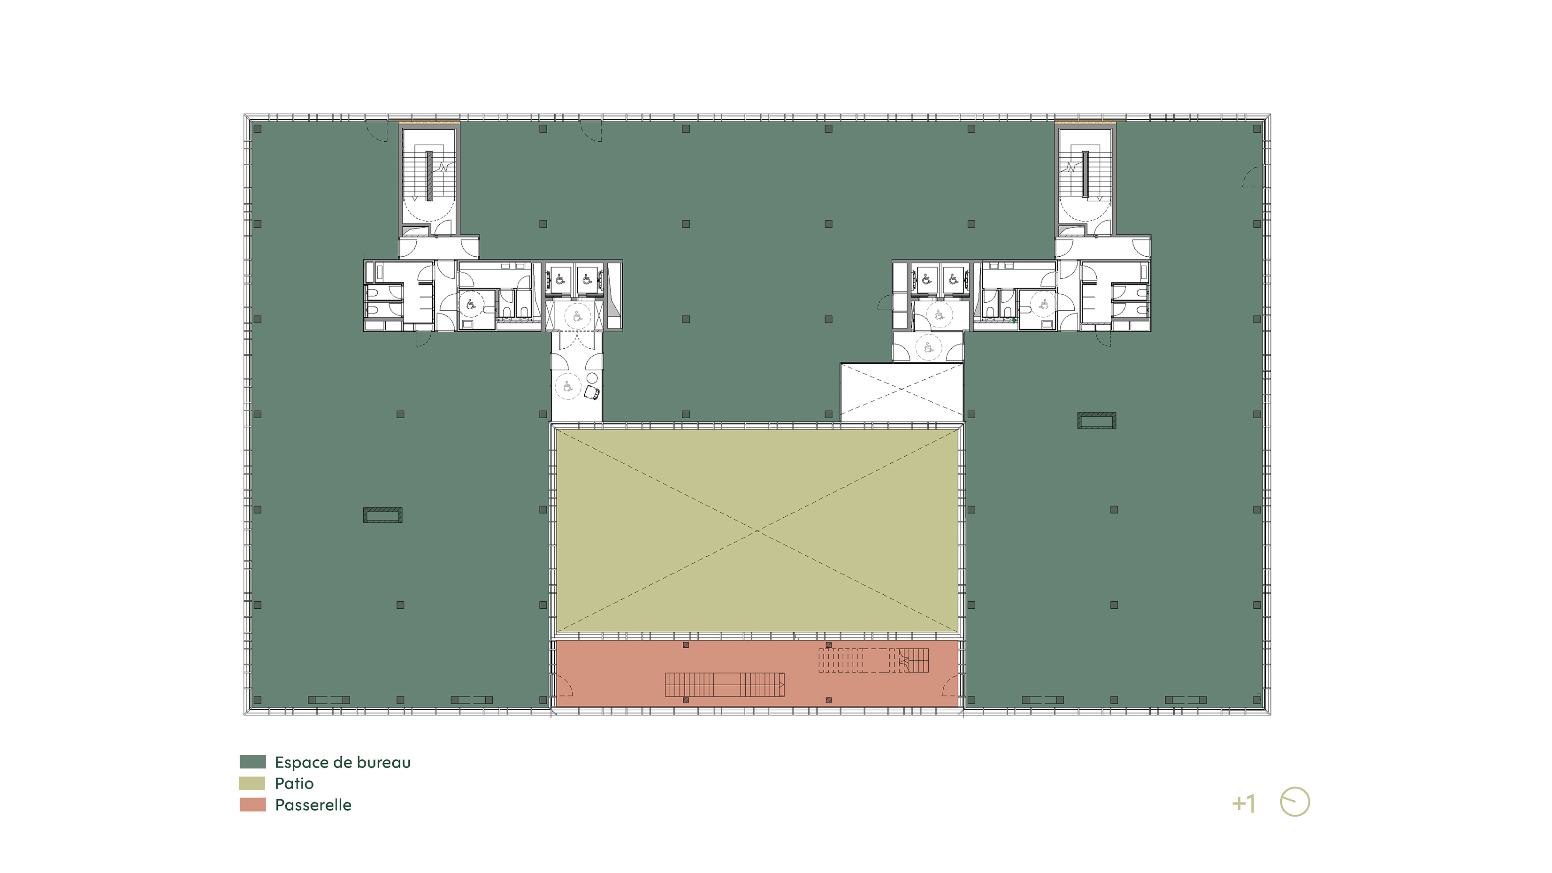
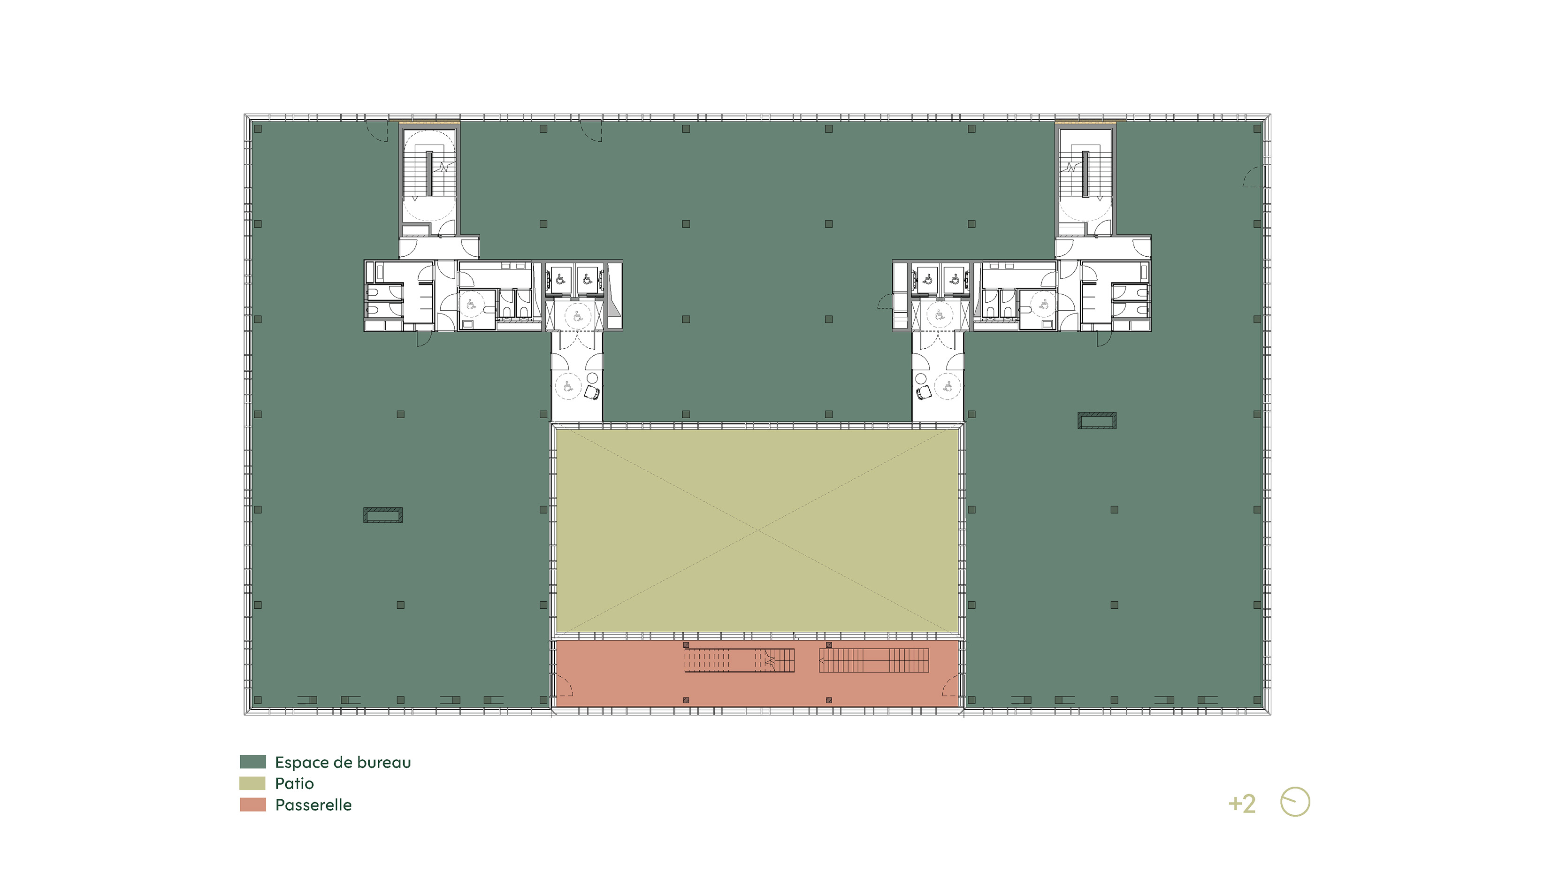
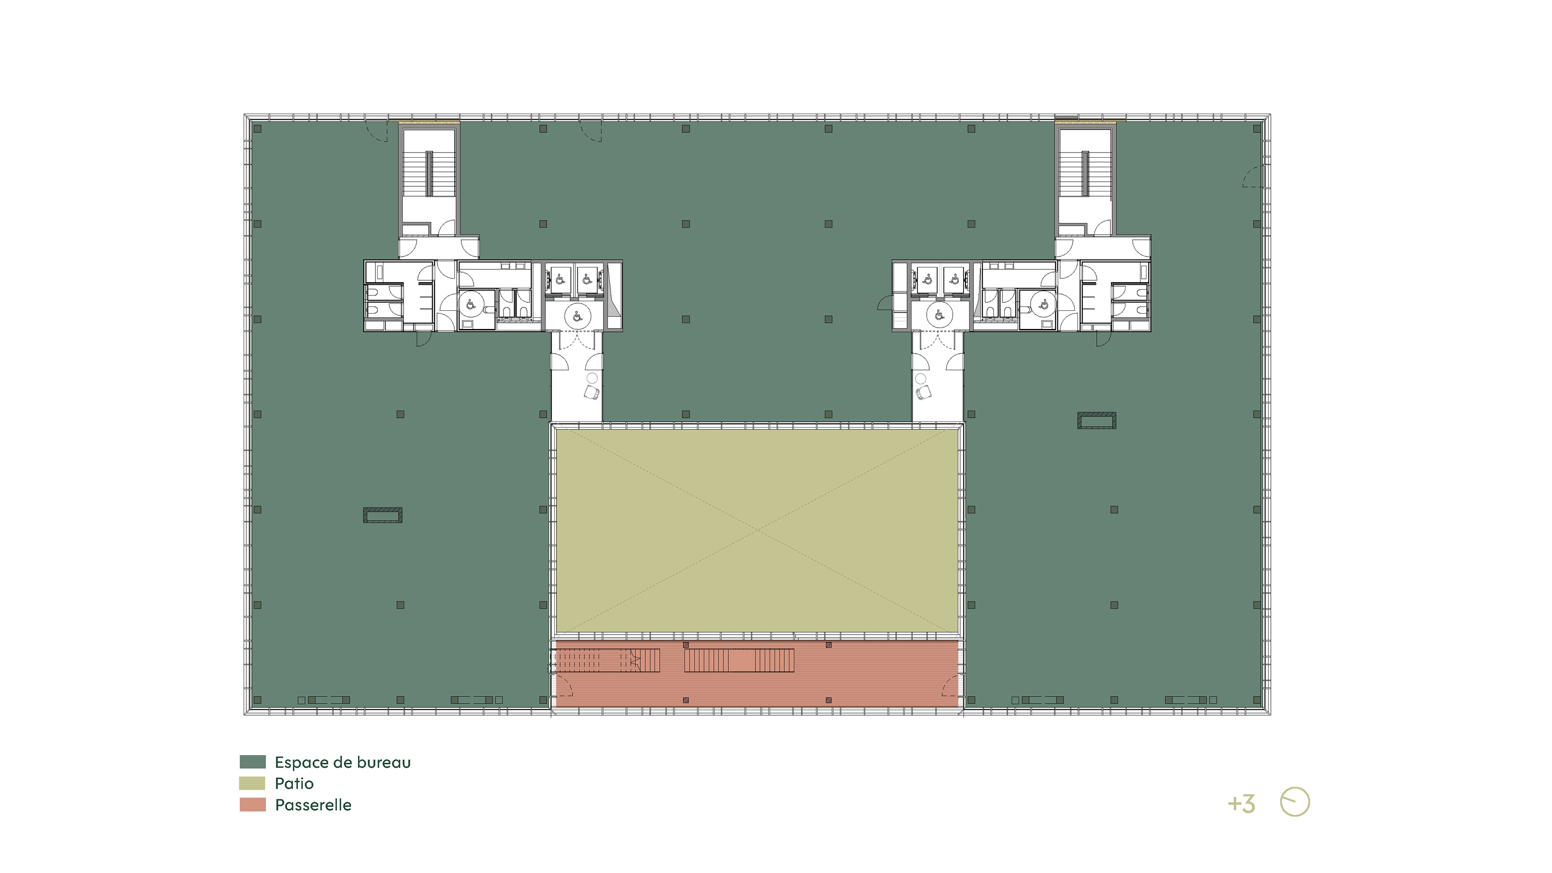
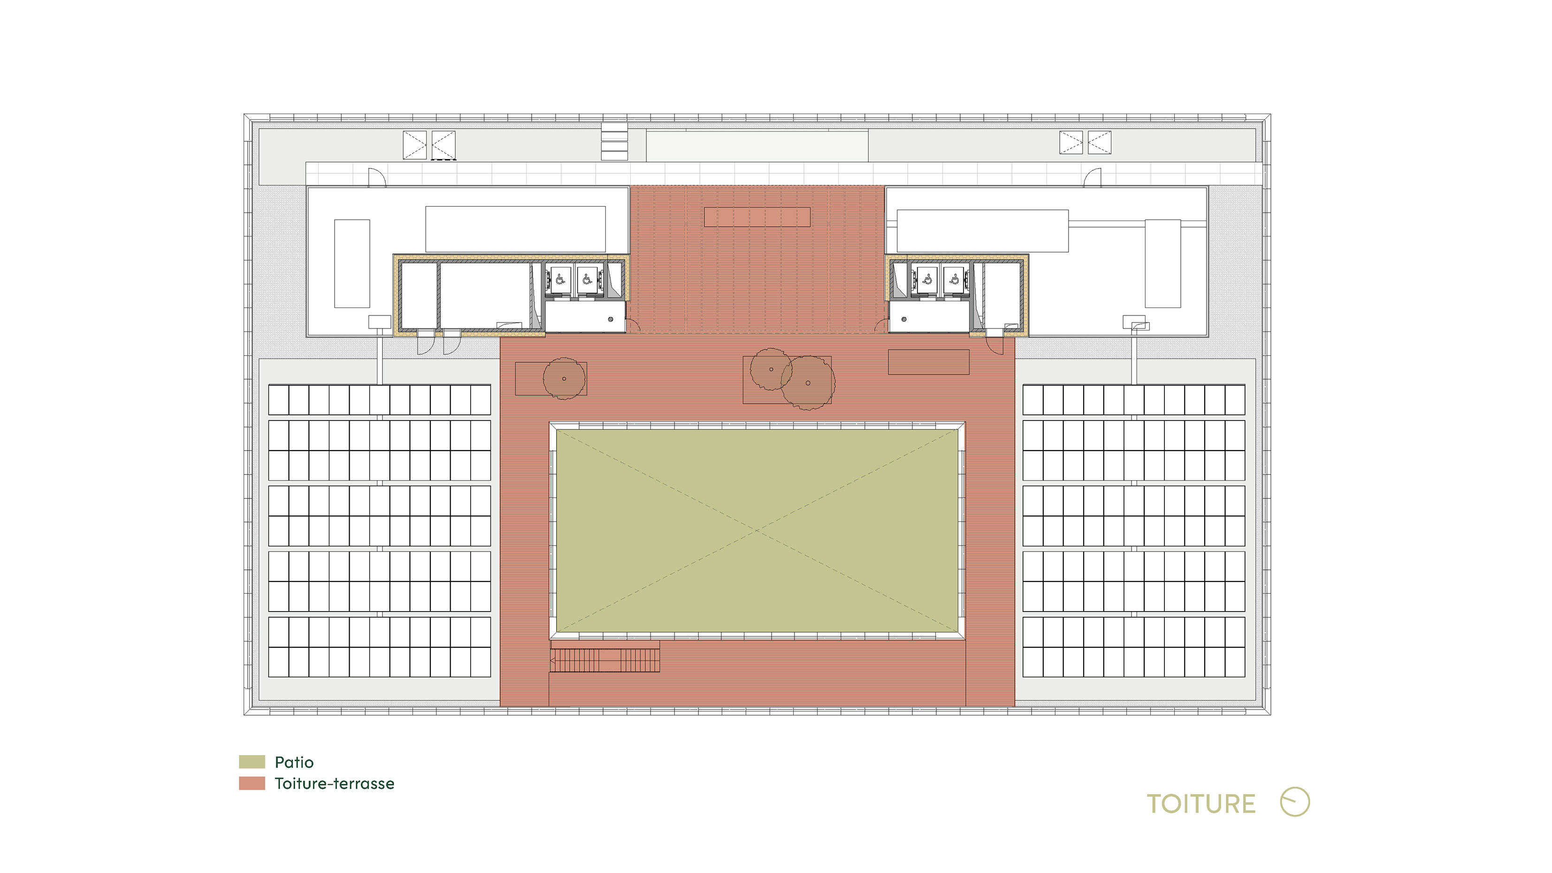
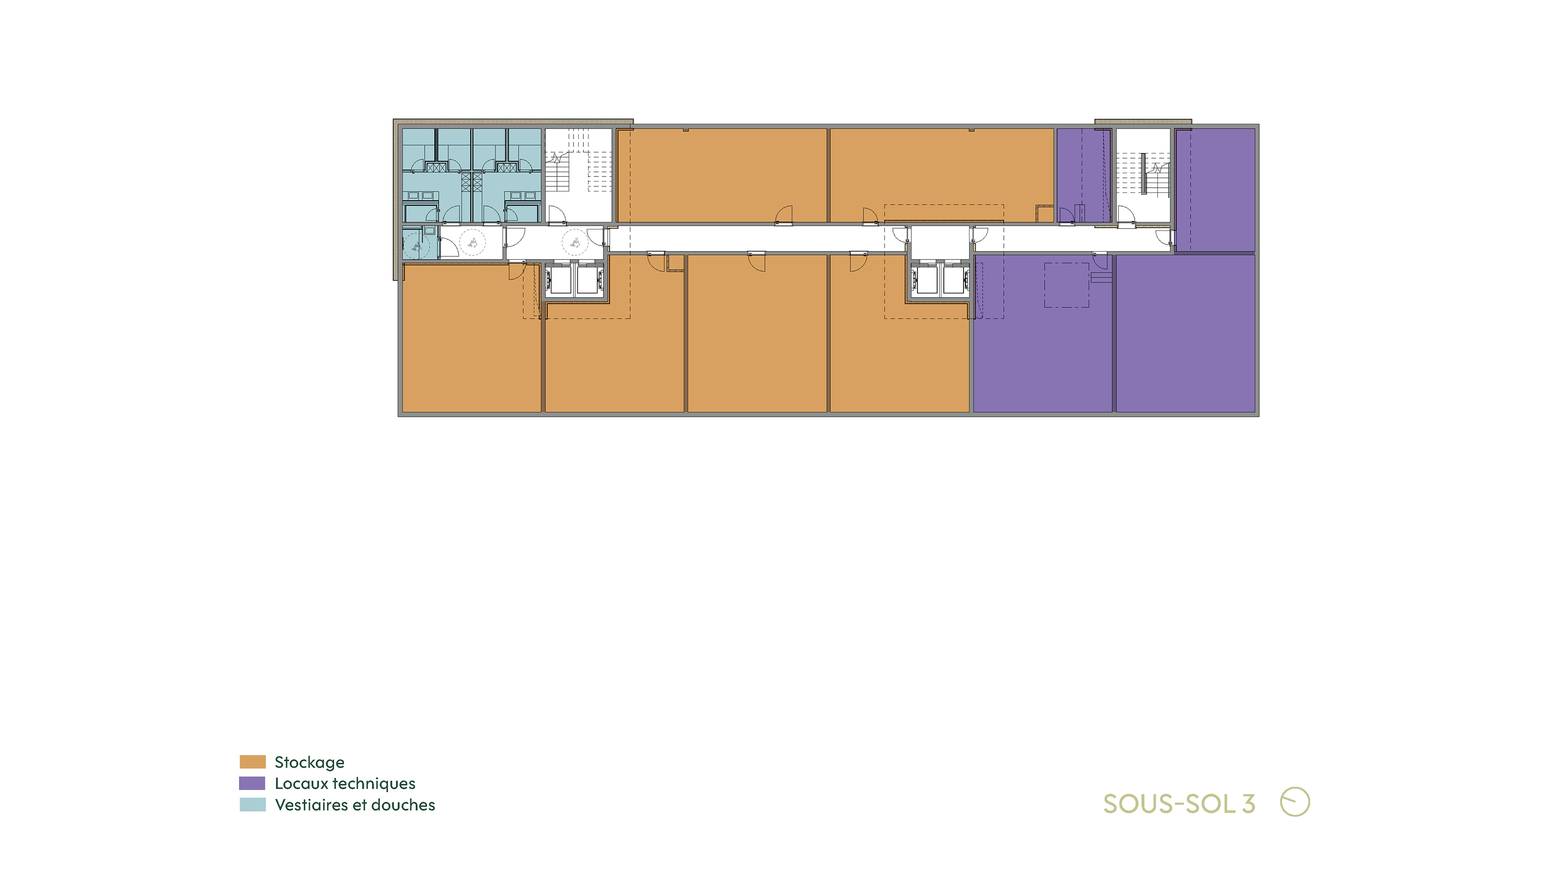
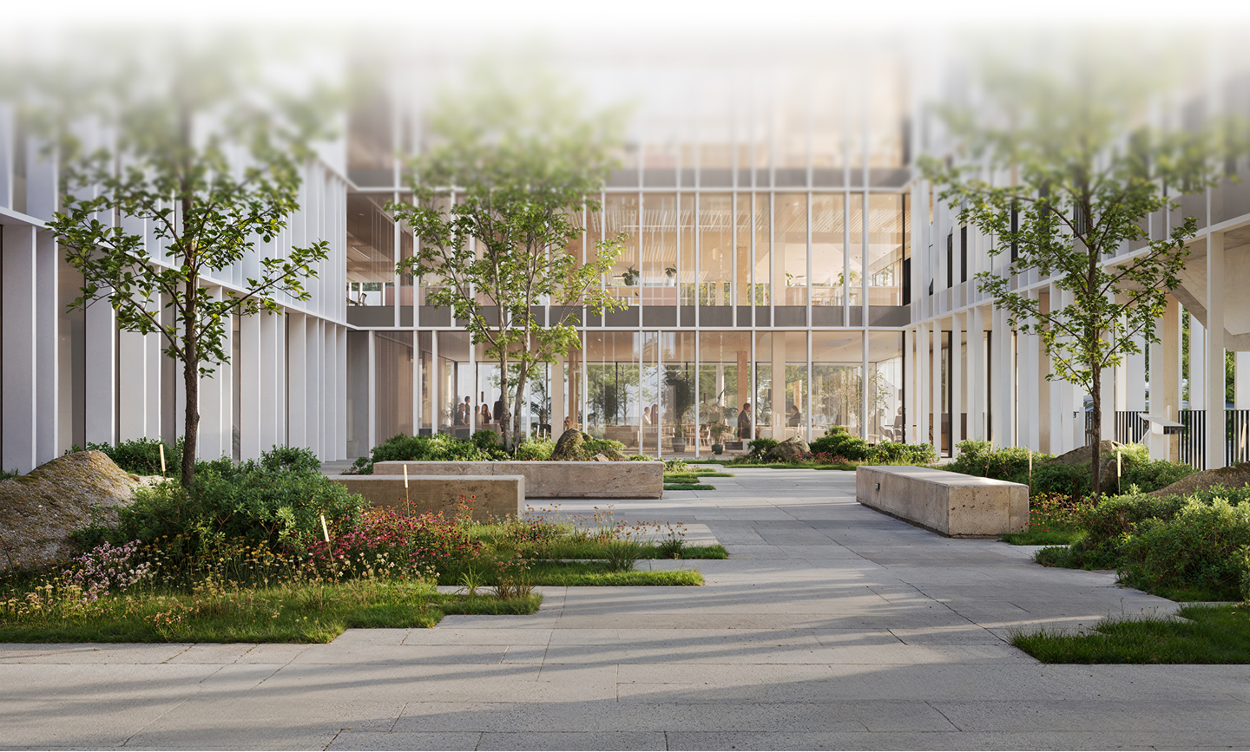
Designed by ARCHi2000 & Associés following a private competition, the project is organised around a U-shaped layout, structured by a central landscaped courtyard. As the true heart of the building, it brings rhythm, breathing space and continuity to the spaces.
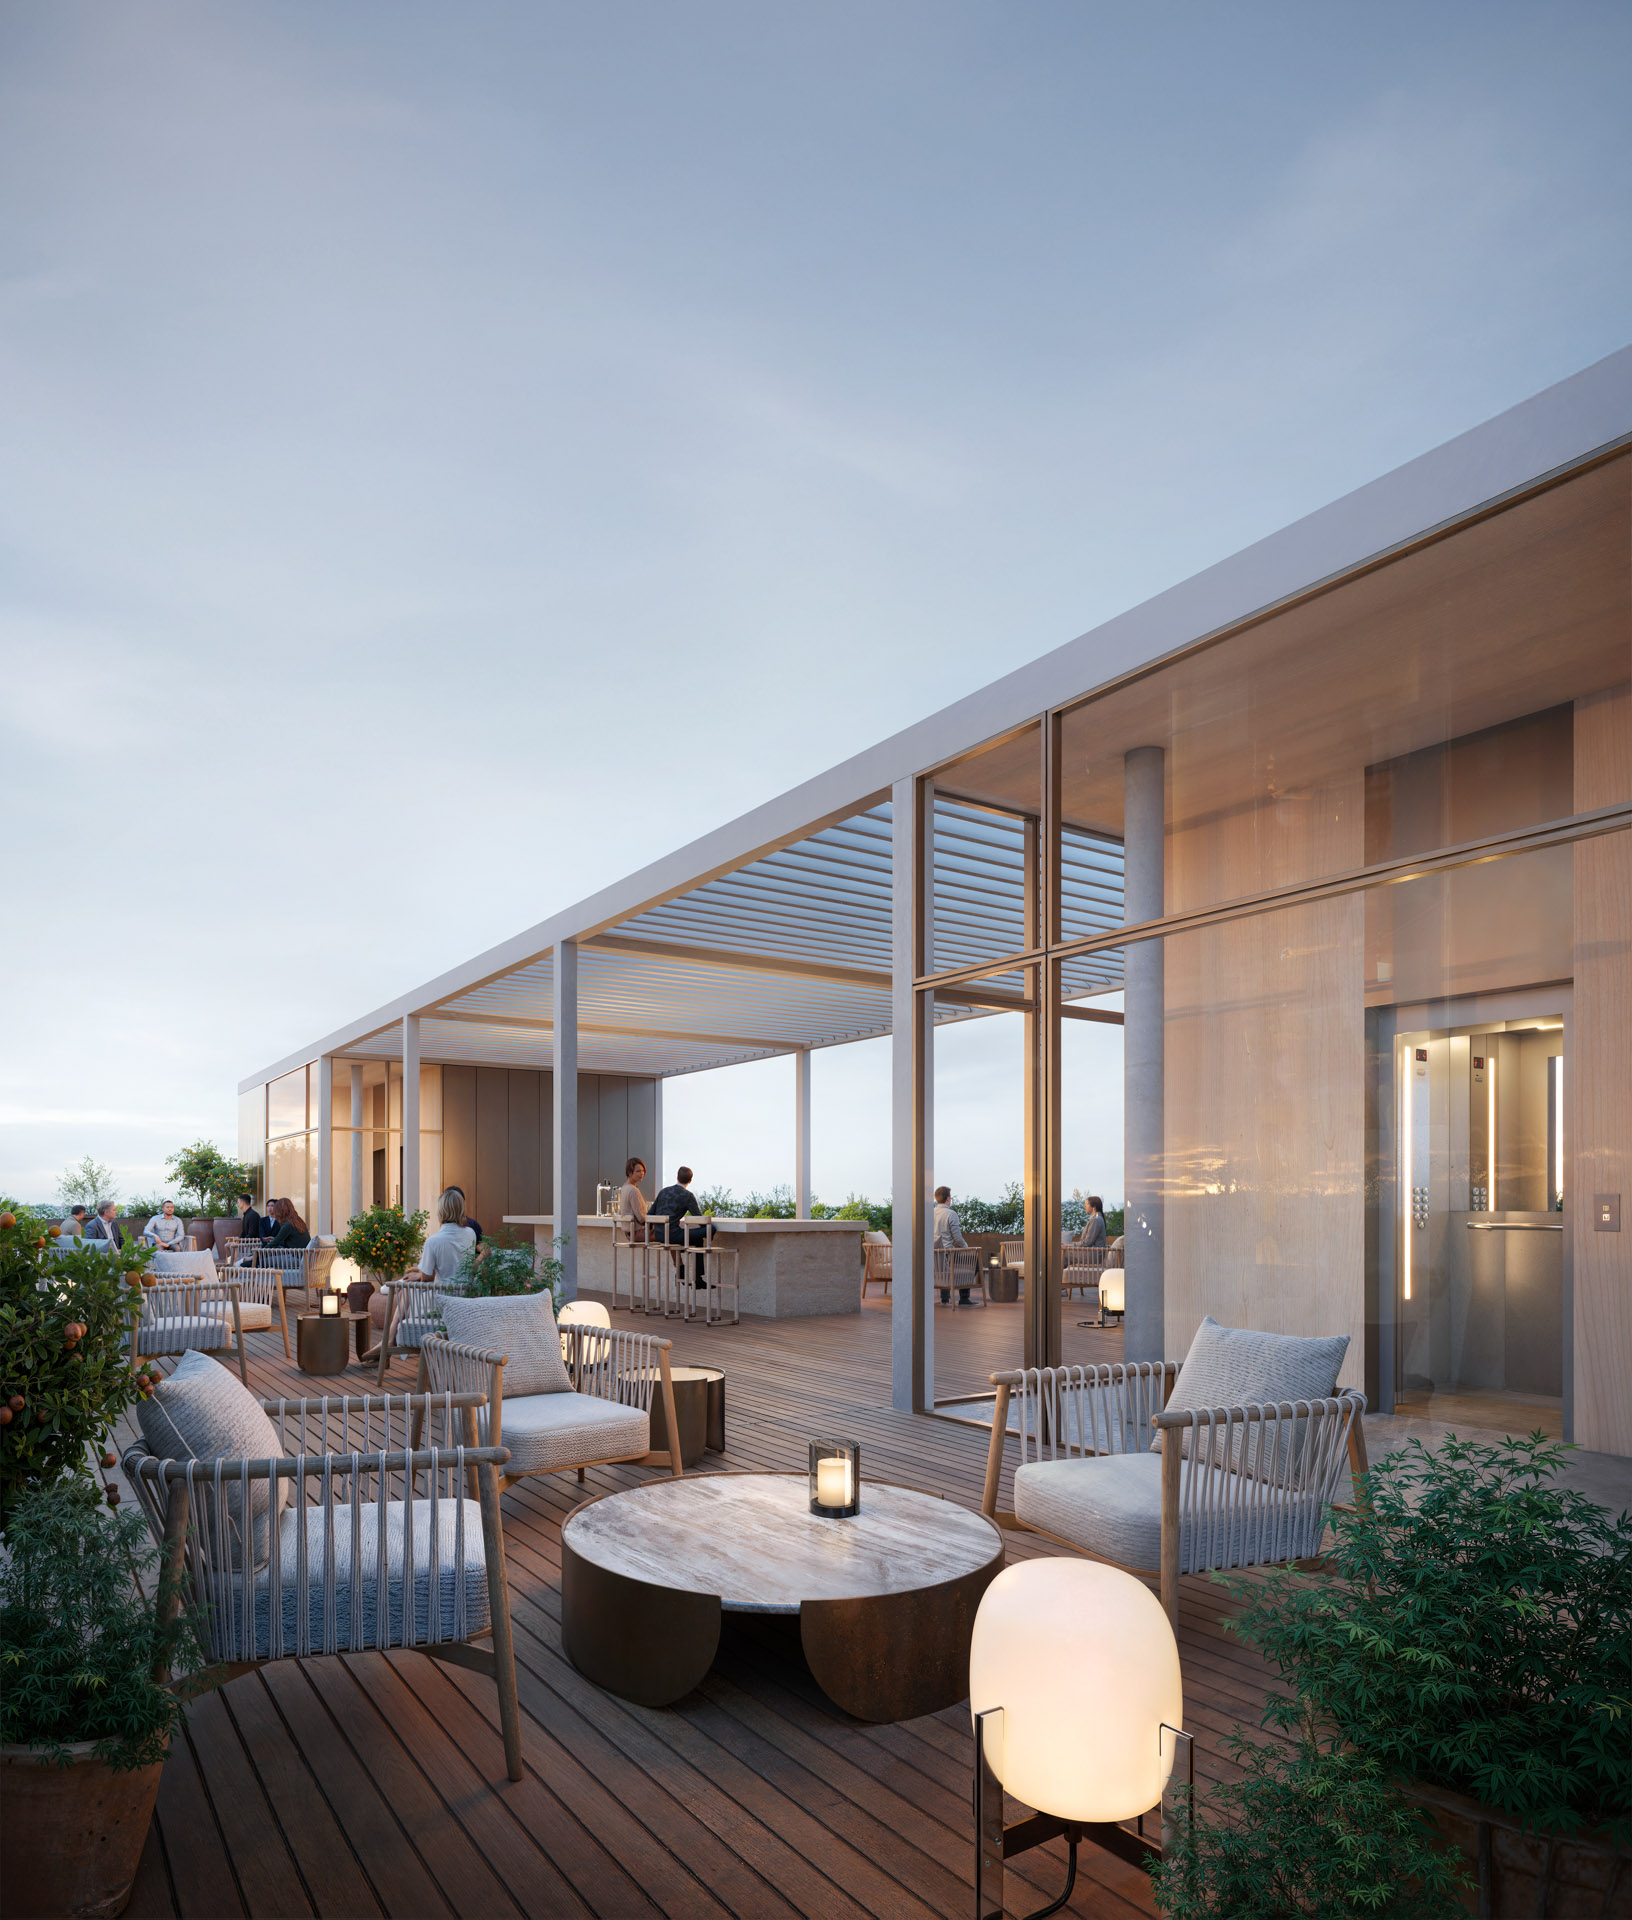
Designed with a focus on flow, the architecture prioritises natural light, open views and fluid circulation between the various workspaces. The walkways, the courtyard and the accessible panoramic terrace extend the floor plans and create permanent connections with the outdoors, encouraging an evolving and intuitive use of the building.
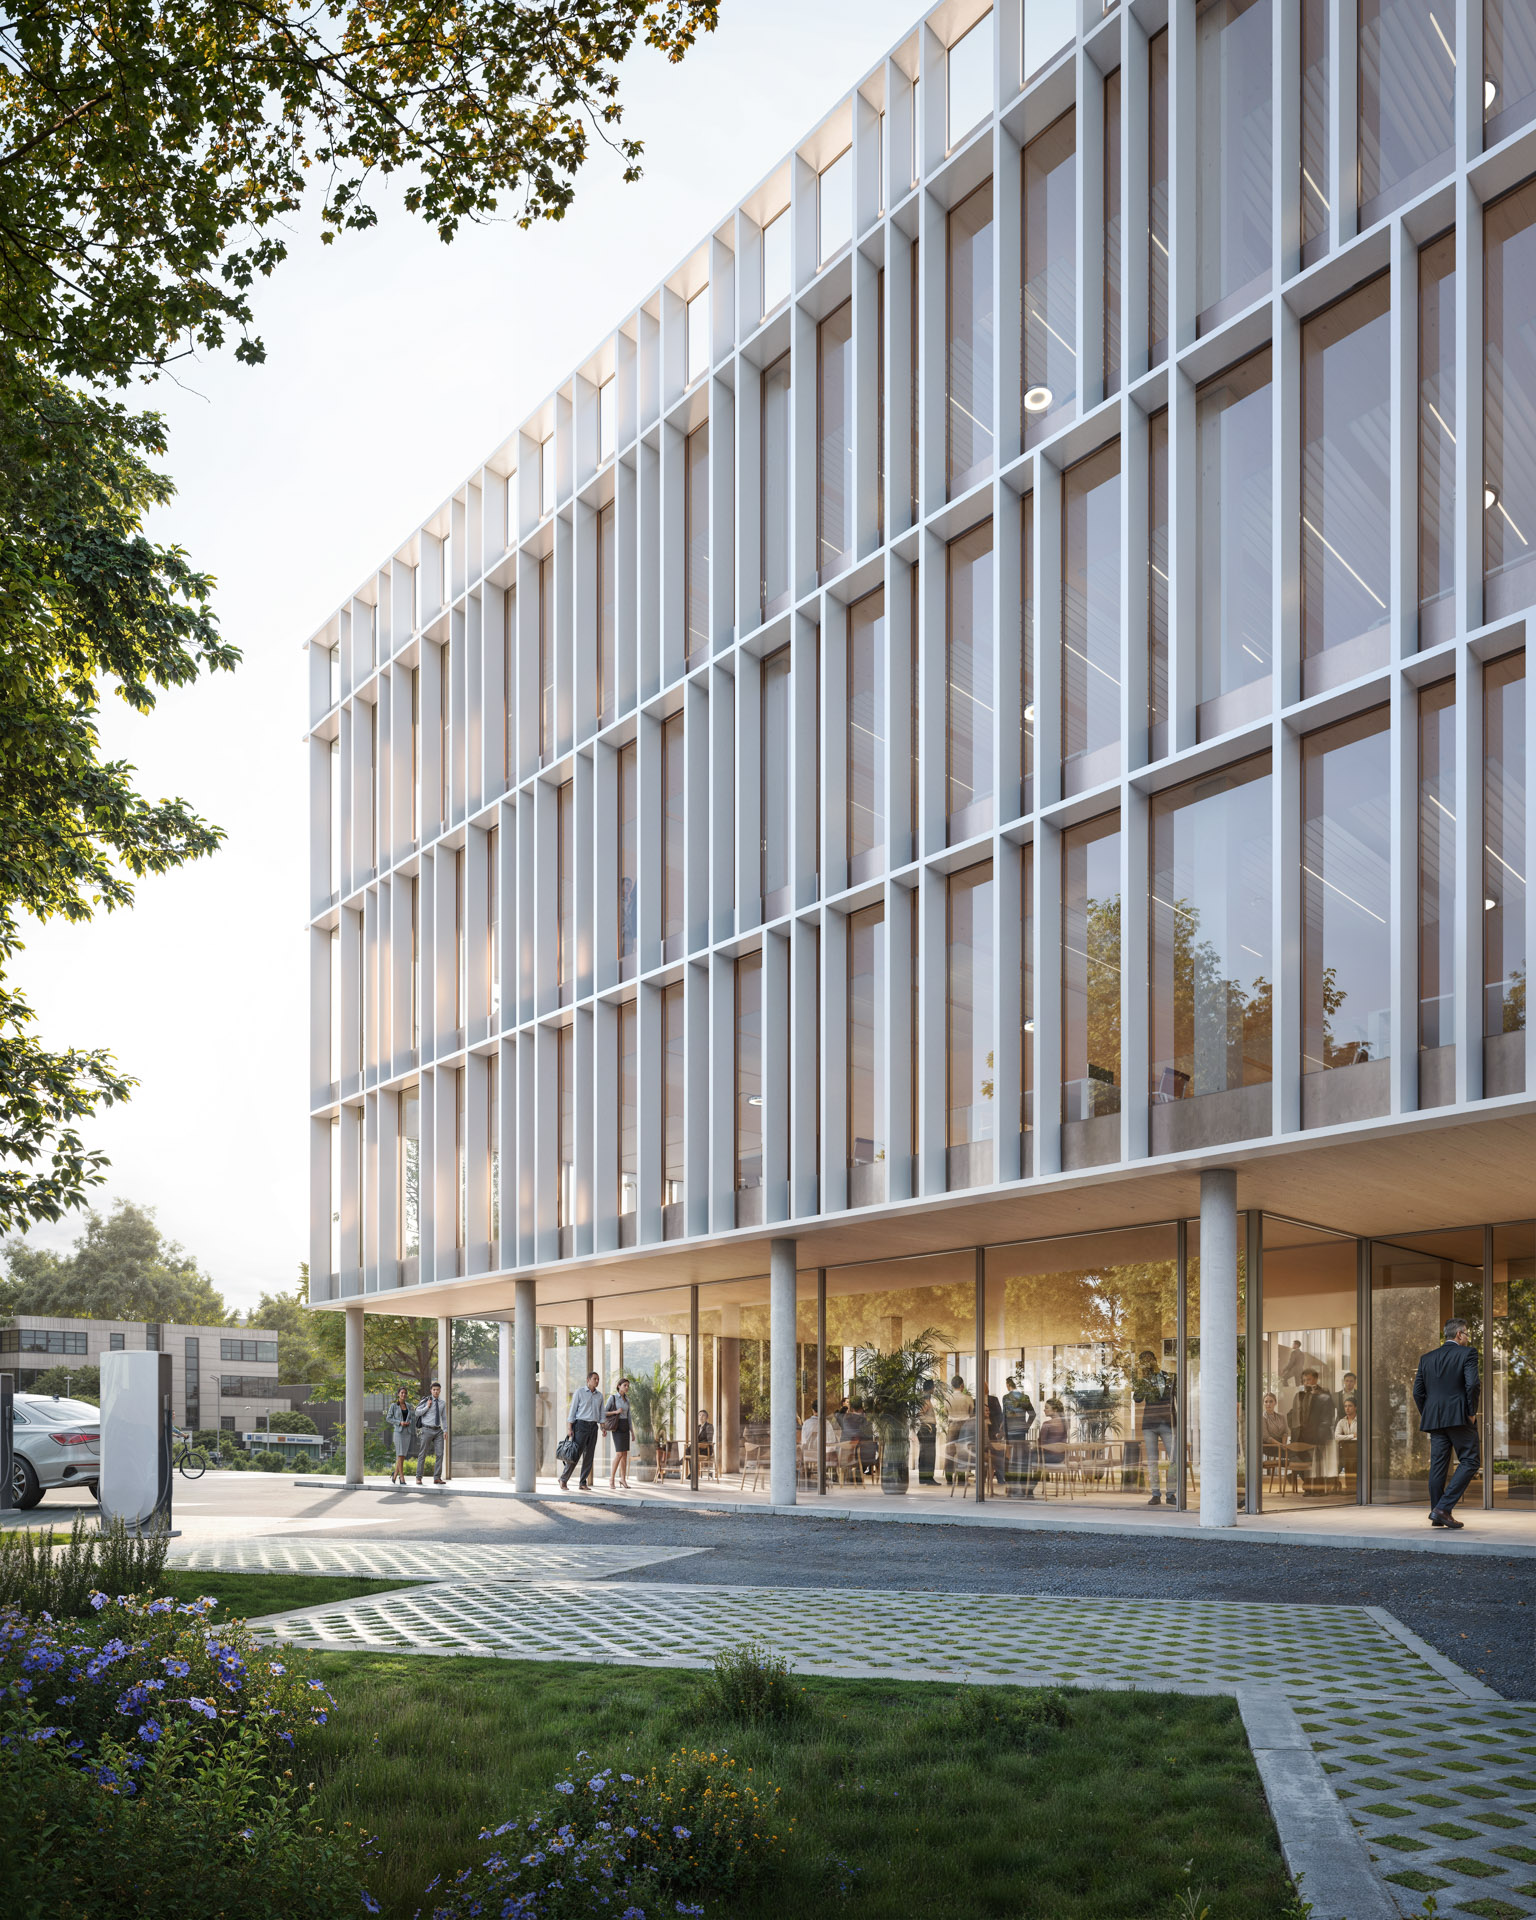
The whole is expressed through a sober and elegant aesthetic, punctuated by a vertical mesh of powder-coated aluminium. Designed as a second skin, it responds to changes in light and reinforces the perception of movement, the signature of a space in constant adaptation.

Sustainability
A building designed to meet current and future environmental standards, featuring a timber-and-steel structure that utilises bio-based and recyclable materials, in line with a circular approach and a low-carbon design.

BREEAM v7
Excellent
WELL v2 Core
Gold

CO₂ Optimised
Building

Alignment
European taxonomy

Nearly Zero
Energy Building
Fancy finding out more about FLOW?
Please do not hesitate to contact us for further information.